Category Archives: Project

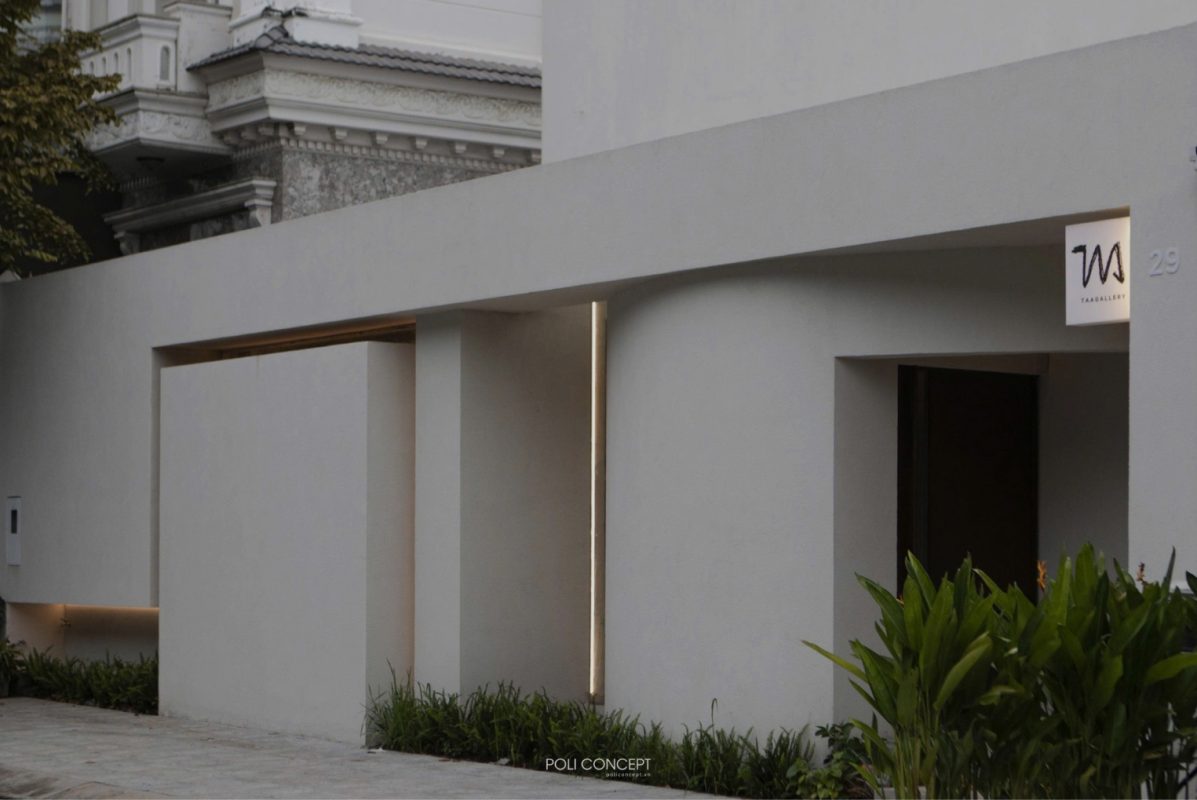
TAA GALLERY

TAA GALLERY

Saigon.Viet Nam

Lighting for TAA Gallery is conceived as a curatorial tool — quietly supporting the artwork while shaping how each piece is perceived in space.

Highlights:
Located in District 2, Ho Chi Minh City — an emerging cultural hub with a vibrant creative community.
A dedicated space for art exhibitions, fostering appreciation, collection, and dialogue around contemporary art.
A refined gallery environment where lighting is designed to enhance perception and preserve the integrity of each artwork.

Light that quietly elevates art and the way it is experienced.
Artwork Illumination
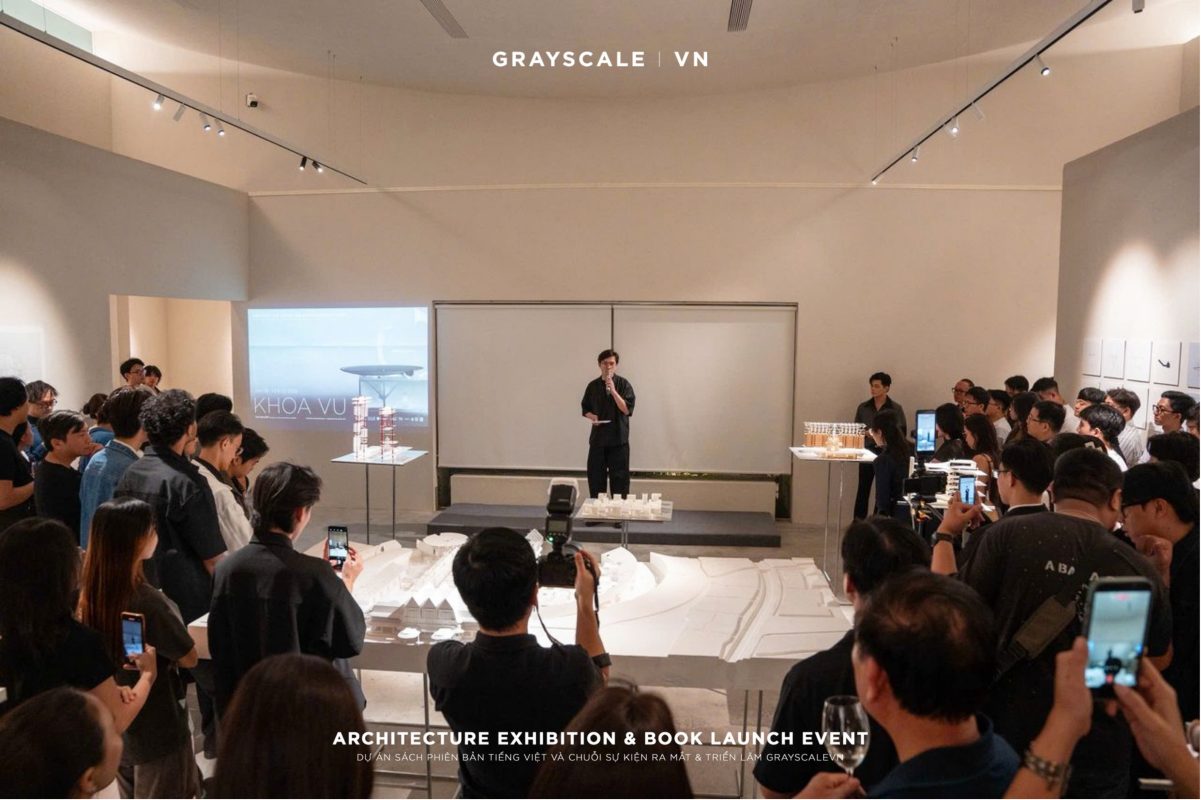
Each piece is treated individually through precise, adjustable lighting. Controlled beam angles and high color rendering ensure that textures, tones, and details are revealed accurately, preserving the integrity of the artwork.
Lighting Design Concept
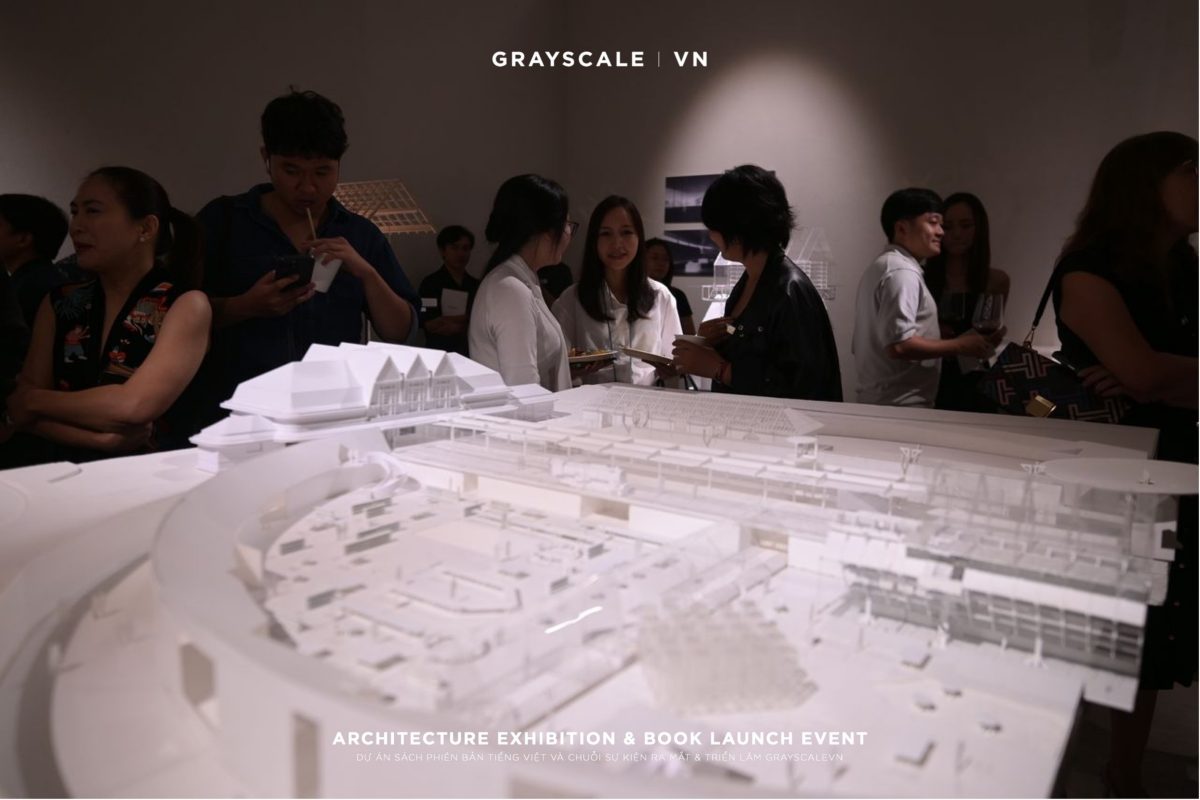
The overall space remains restrained and neutral. Soft ambient lighting defines the gallery without distraction, while accent lighting creates a clear visual hierarchy — guiding attention naturally from one artwork to another.

Track-mounted and directional fixtures allow for continuous reconfiguration as exhibitions change weekly. Light levels and angles can be fine-tuned, ensuring optimal presentation across different curatorial setups.
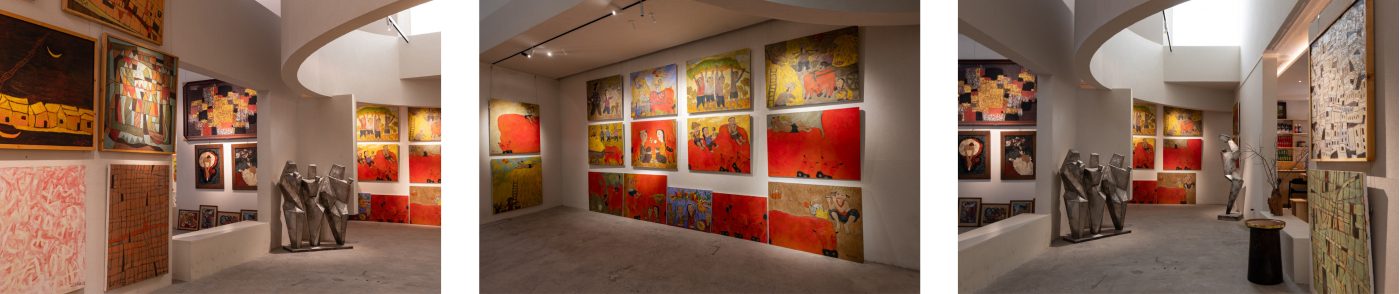
Glare is minimized to maintain a comfortable viewing experience. The balance between light and shadow is carefully managed, allowing visitors to engage with the artwork without visual fatigue.
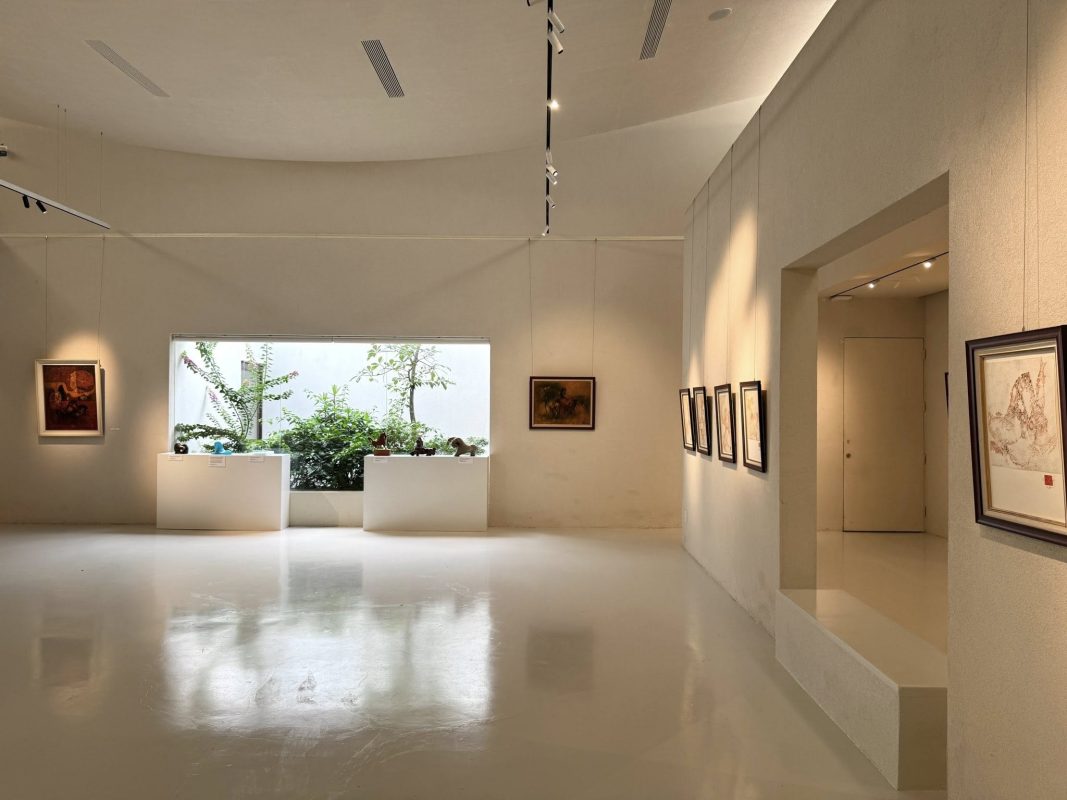
The result is an environment where light recedes into the background — enabling the artwork to take full presence, while subtly guiding perception, movement, and emotional engagement.

Client: TAA Design
Lighting Design: Poli Concept
Scope of lighting design: Lighting Concept Design | Lighting Design Development | Lighting Authorship Supervision | Lighting Detail & Technical Design
THE GENTLEMAN APARTMENT

THE GENTLEMAN APARTMENT

Saigon.Viet Nam

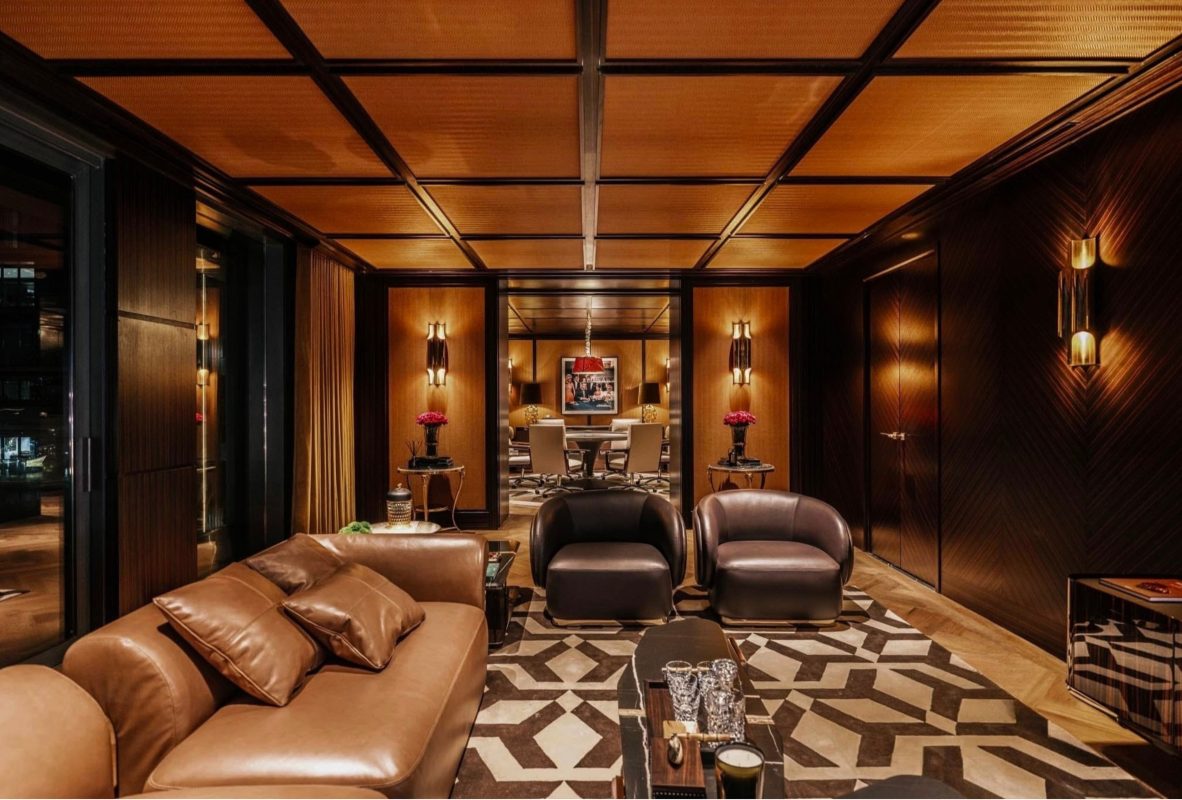
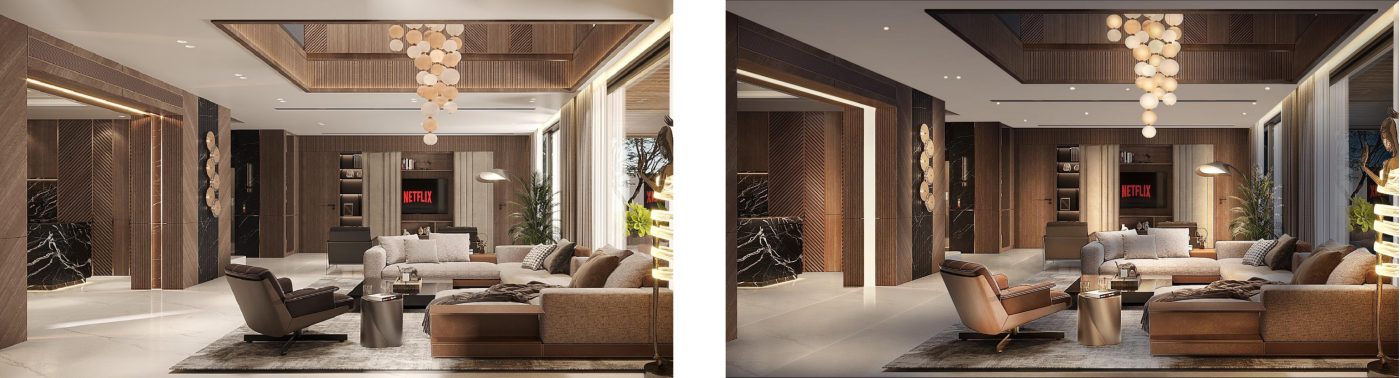
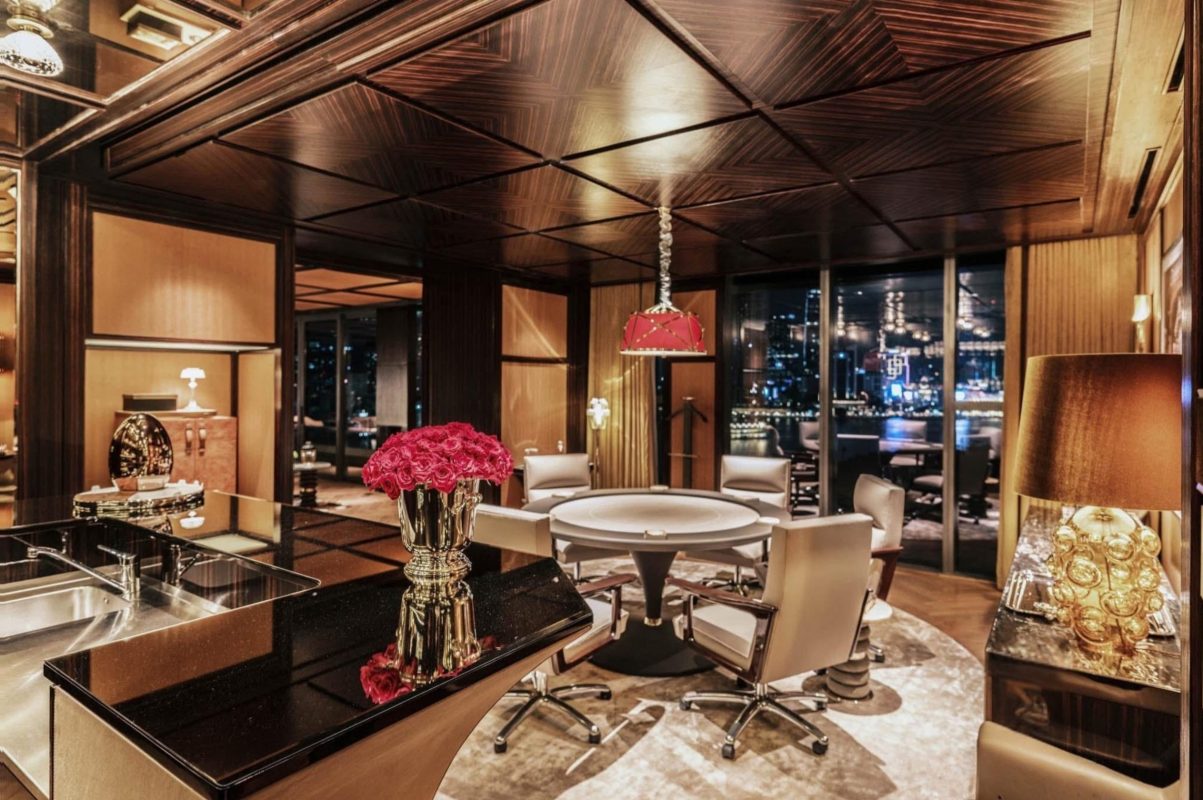
The lighting concept is designed to reflect a contemporary gentleman’s lifestyle — refined, composed, and deeply atmospheric.

Highlights:
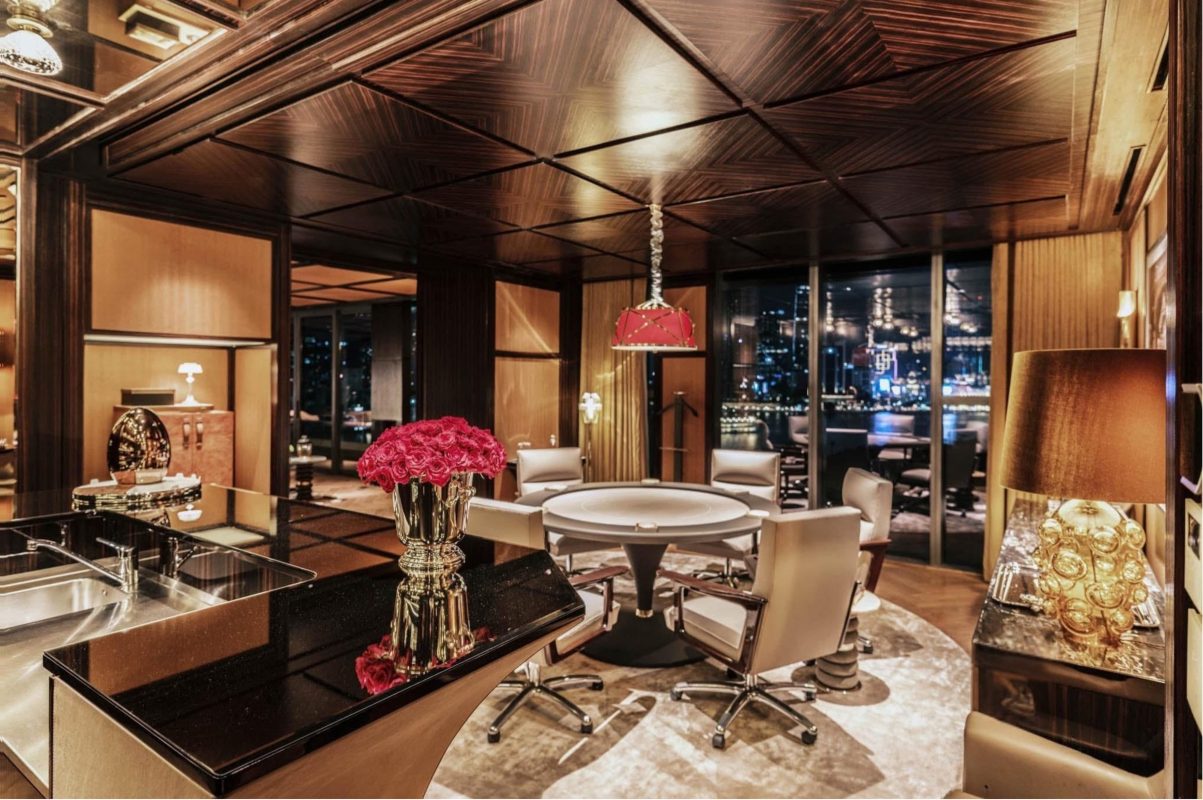
Warm tones dominate the environment, allowing natural materials such as wood, leather, and stone to reveal their richness while maintaining a calm and controlled visual language.

A calm expression of light and depth
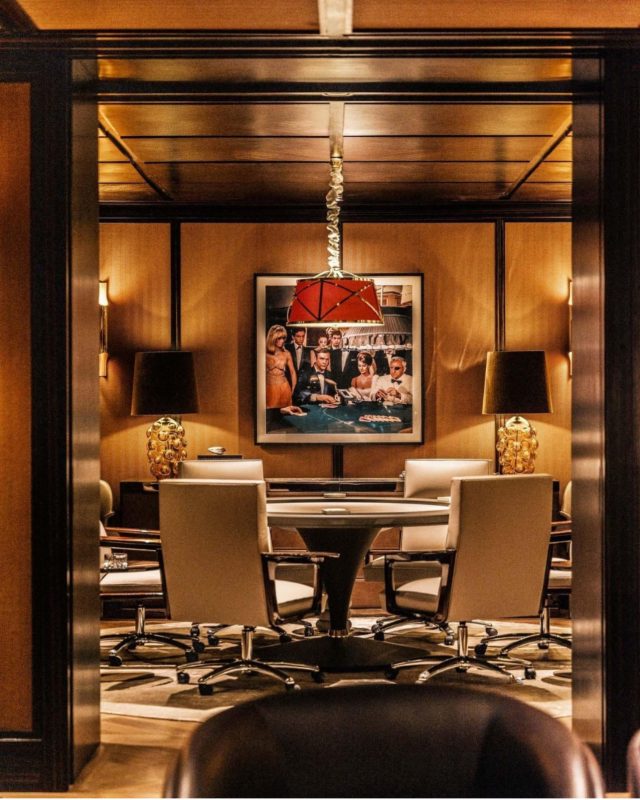
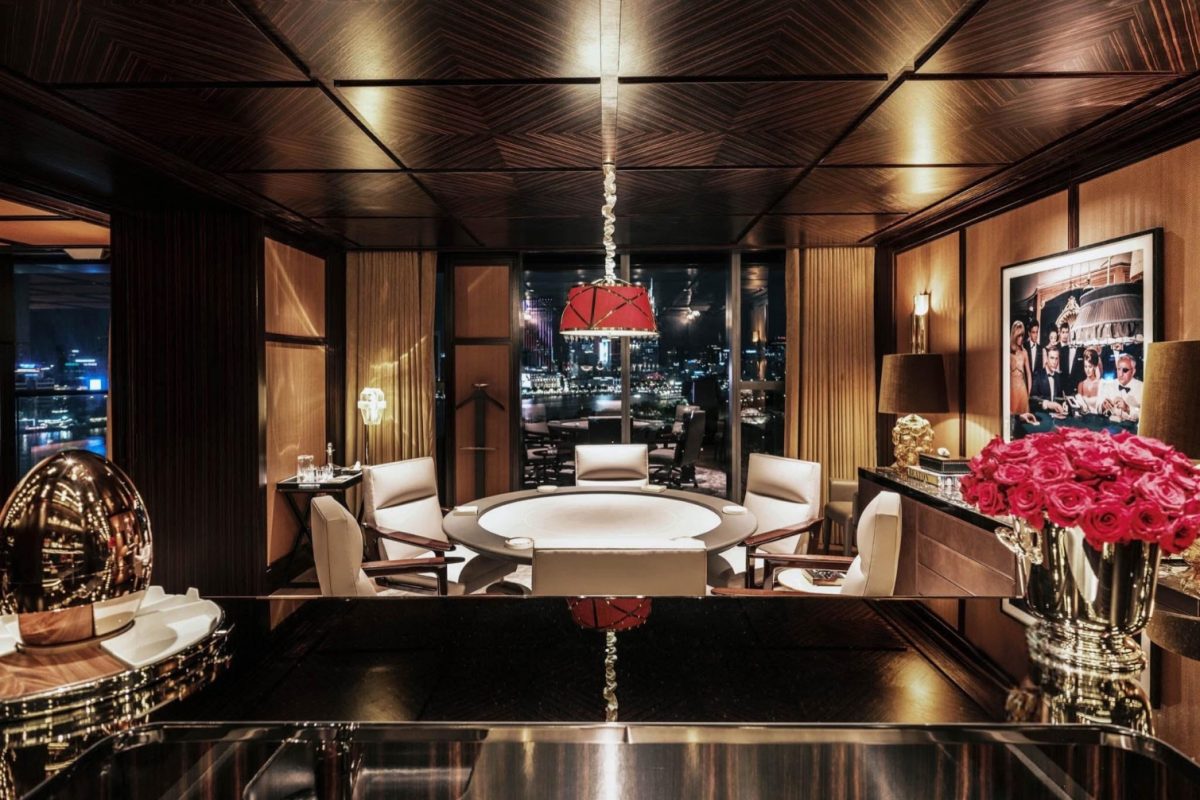
The main living space is composed like a cinematic scene. A central pendant anchors the dining area, while surrounding lighting remains soft and indirect. Wall sconces and table lamps add a gentle glow, revealing textures and enhancing vertical surfaces. The contrast between the warm interior and the cool night outside deepens the sense of privacy and retreat.

Corridor & Transition Spaces
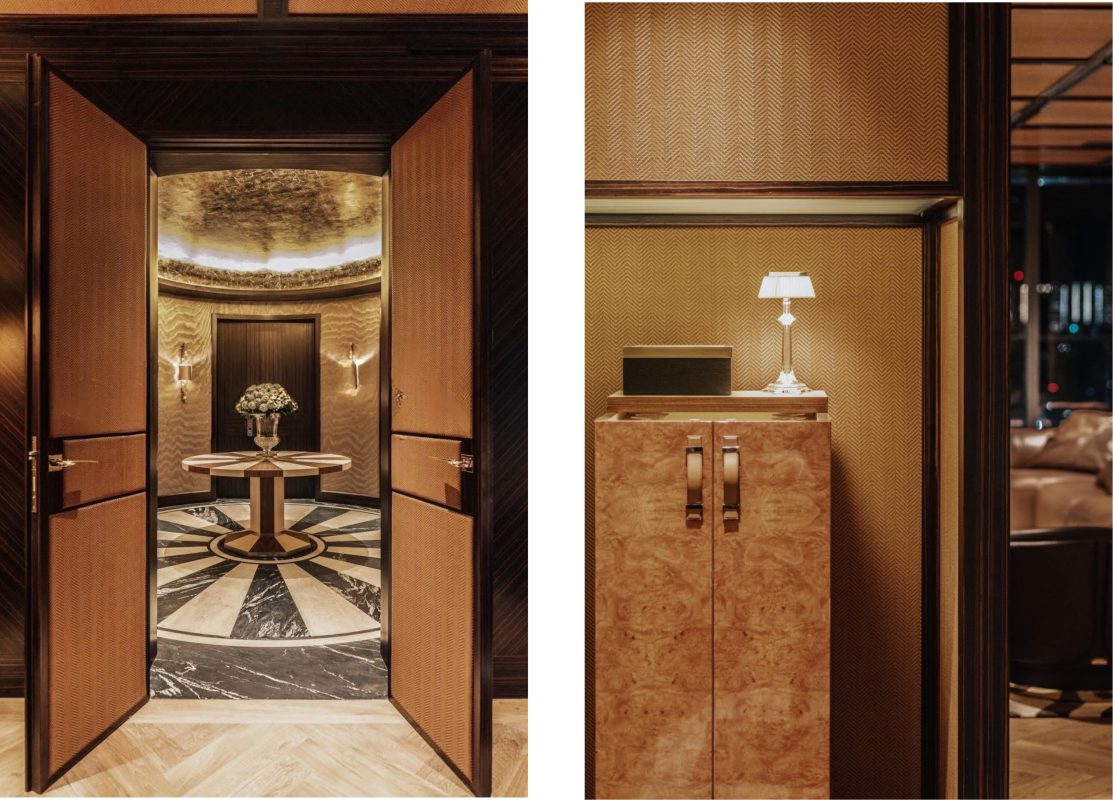
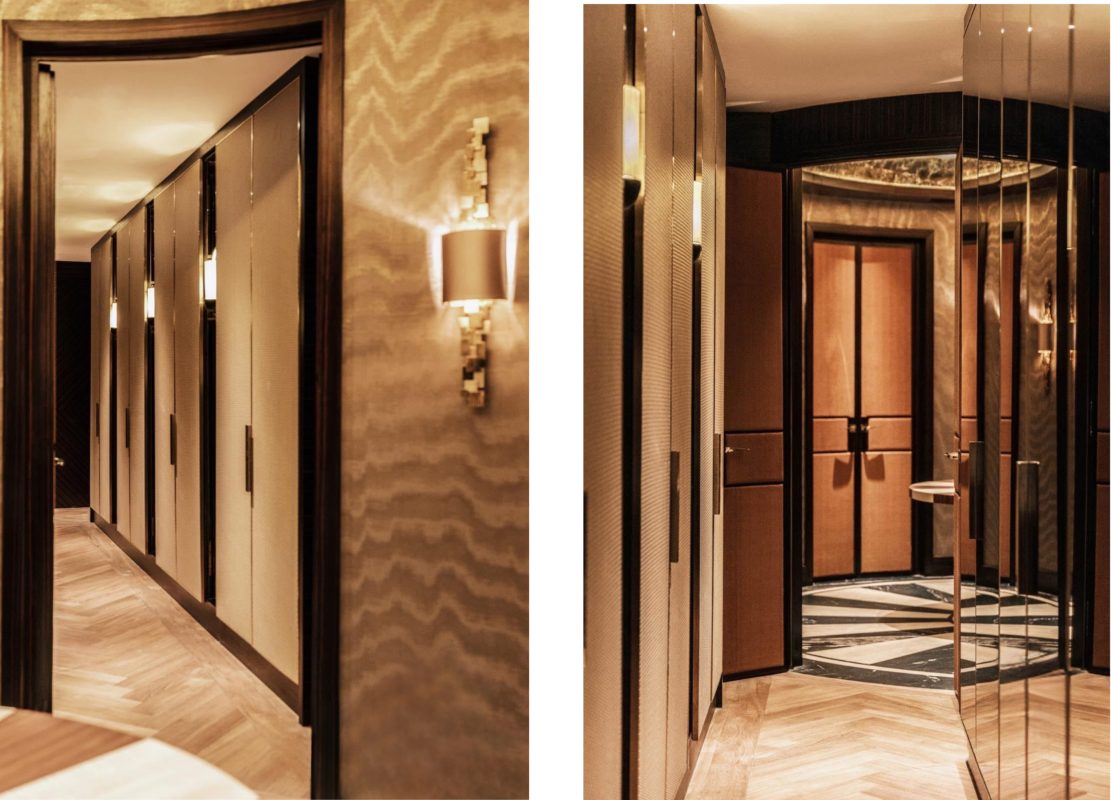
Circulation areas are designed as a sequence of quiet moments. Repeated wall lights create a gentle rhythm that guides movement with a soft ambient glow. Reflections and layered surfaces enhance depth and immersion without increasing brightness.

Entrance Highlights
Lighting is used selectively to highlight key moments—a table, a floral arrangement, a crafted surface. These focused accents create visual pauses, adding depth while preserving the space’s calmness. Each light source is intentional, shaping a composition that is both functional and atmospheric.

THE GENTLEMAN APARTMENT
Architecture & Interior Design by Quach Thai Cong.
The project has been officially featured on Thai Cong TV.


The lighting design for The Gentleman Apartment balances shadow and illumination. Warm, layered light enhances material richness while creating intimacy and control. Rather than uniform brightness, light is precisely placed to guide perception, evoke emotion, and shape a refined living experience.

Client: THAI CONG INTERIOR DESIGN
Lighting Design: Poli Concept
Scope of lighting design: Lighting Concept Design | Lighting Design Development |
Lighting Authorship Supervision | Lighting Detail & Technical Design
District 7 Private Villa

DISTRICT 7 PRIVATE VILLA

Saigon.Viet Nam

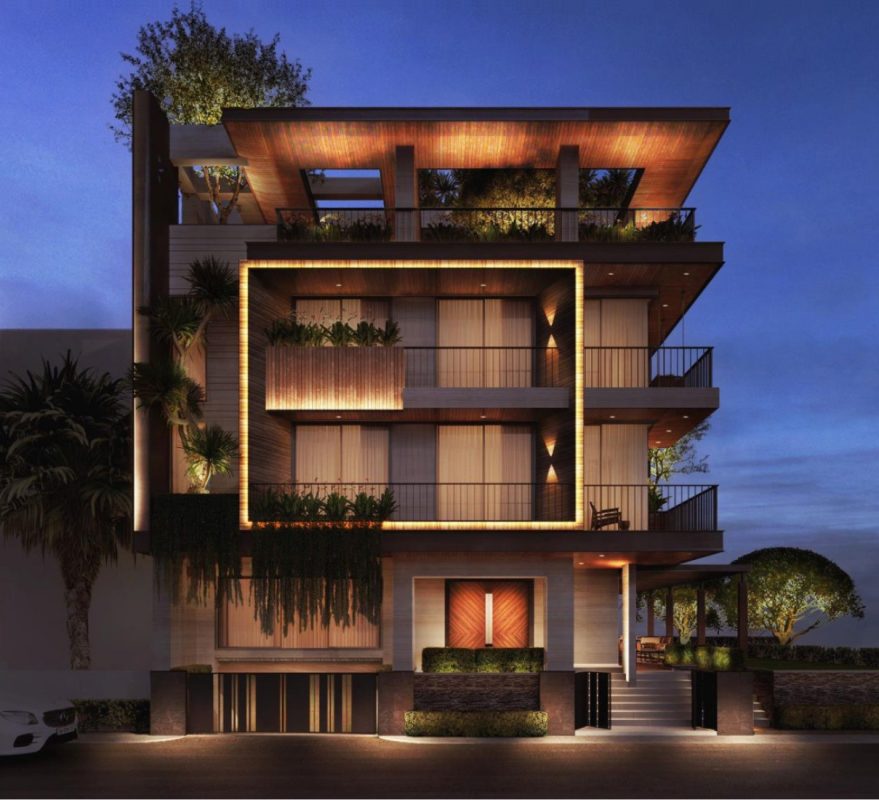
Framing Architecture Through Light

Highlights:
Warm tones dominate the environment, allowing natural materials such as wood, leather, and stone to reveal their richness while maintaining a calm and controlled visual language.

Light shaping the architecture
Inside, lighting softens into a diffused, comfortable glow. Indirect and concealed sources create even illumination, while decorative fixtures add focal points and visual interest—resulting in a space that feels both refined and relaxed.

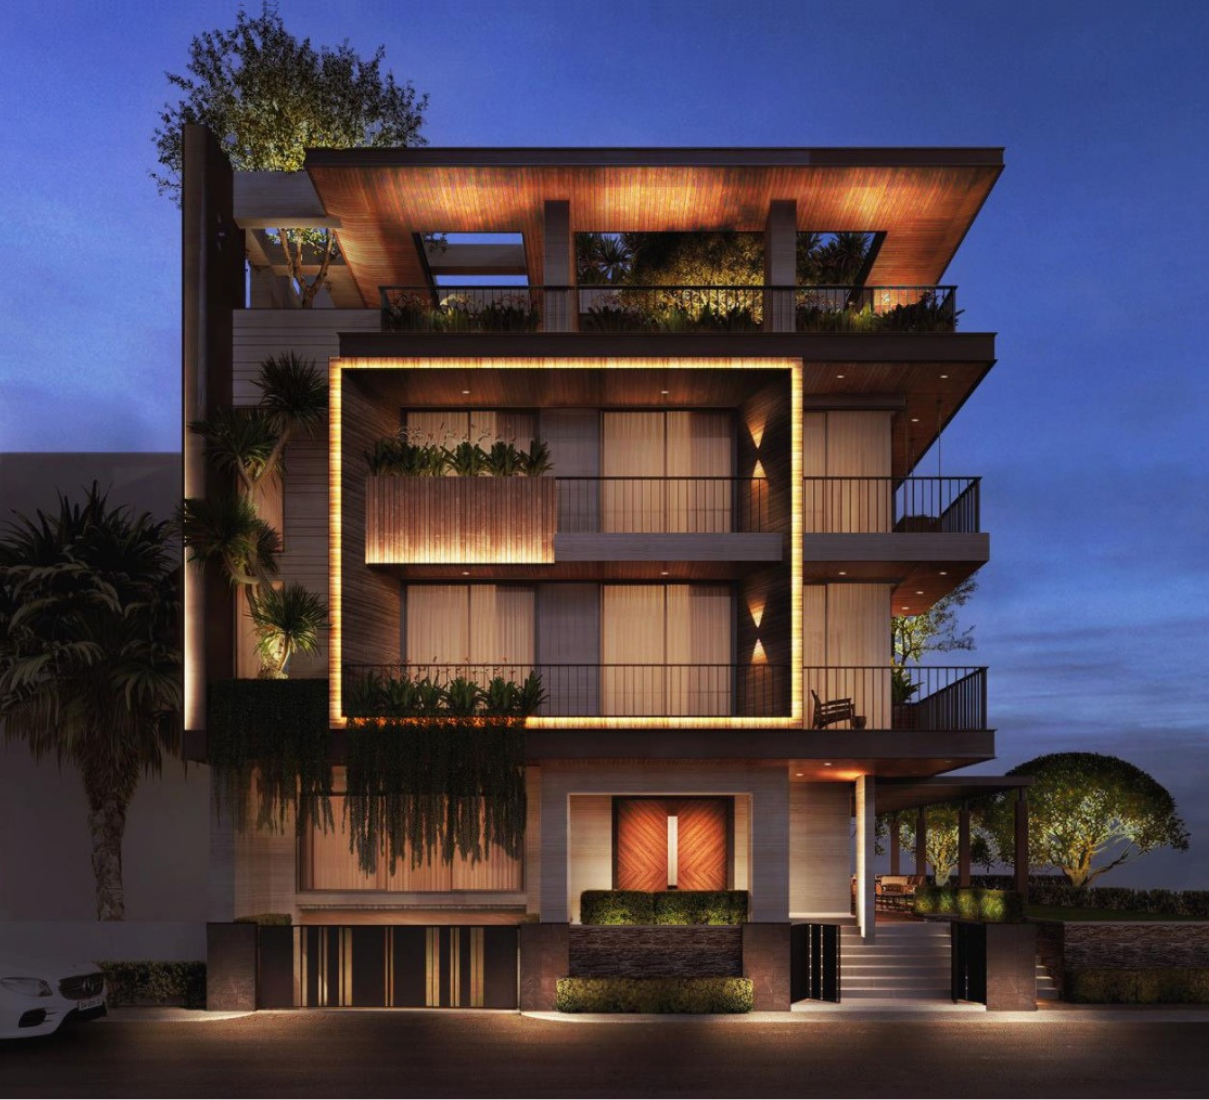
Facade Expression
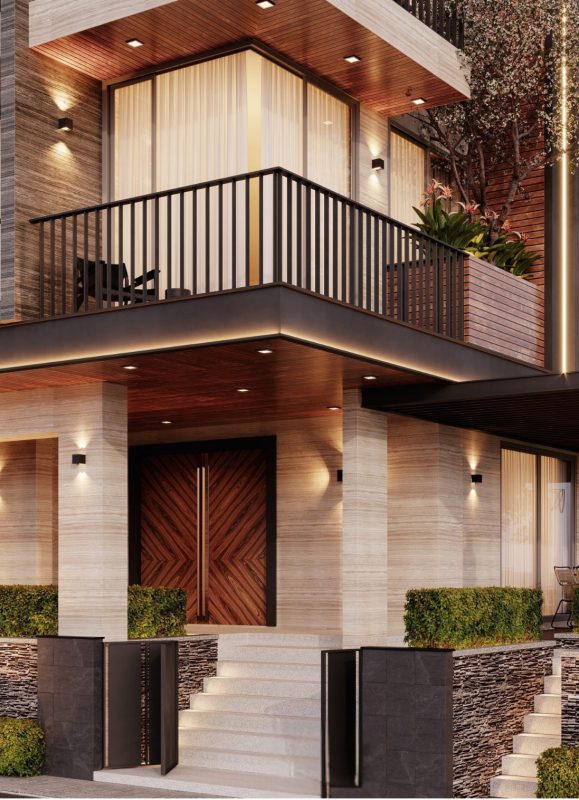
Linear lighting outlines key architectural edges, giving the building a clear nighttime identity. Balconies and horizontal planes are subtly highlighted to create a floating effect, while accent lighting on vertical surfaces adds depth and reveals textures without overwhelming the composition.

The lighting design reveals the architecture after dark. Rather than flooding the façade, light is precisely placed to trace lines, define volumes, and highlight the building’s layered composition. Warm tones add comfort and livability, while contrast with the night sky enhances the villa’s urban presence.

The lighting design for Villa balances shadow and illumination. Warm, layered light enhances material richness while creating intimacy and control. Instead of uniform brightness, light is precisely placed to guide perception, evoke emotion, and shape a refined living experience.

Client: PRIVATE CLIENT
Lighting Design: Poli Concept
Scope of lighting design: Lighting Concept Design | Lighting Design Development |
Lighting Authorship Supervision | Lighting Detail & Technical Design