Author Archives: demo

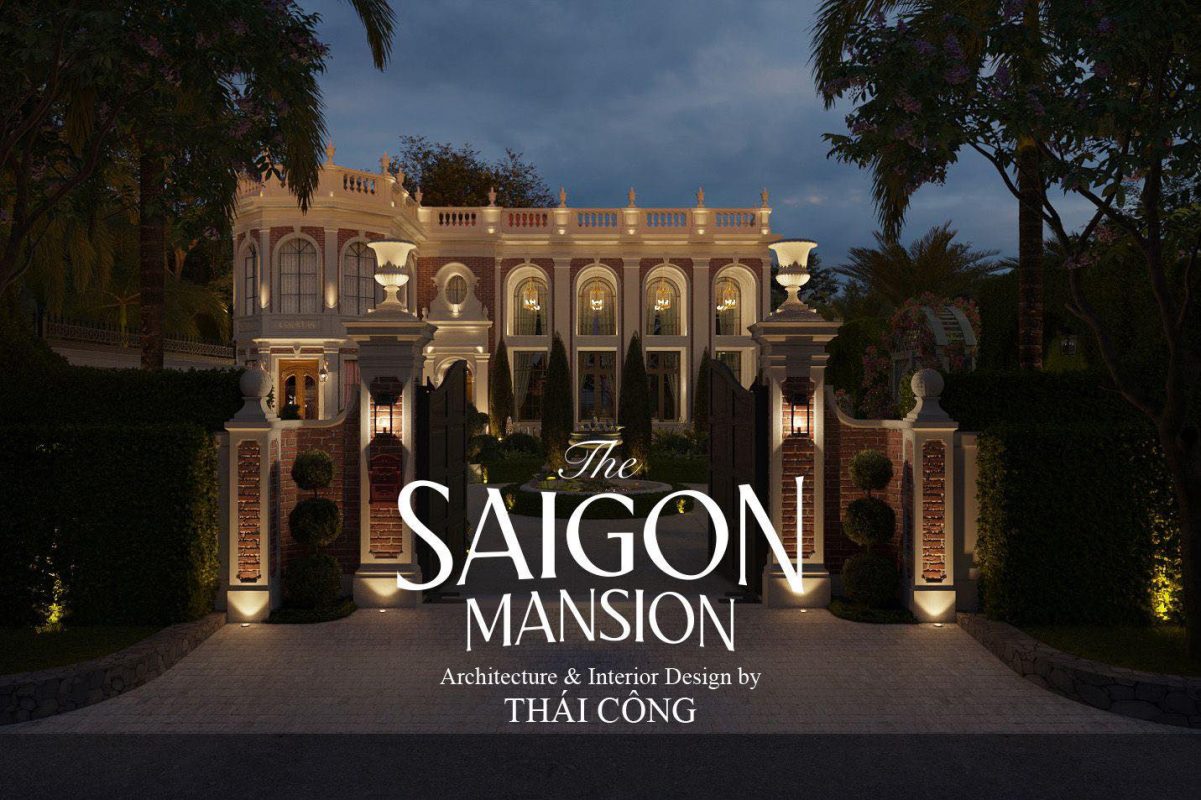
THAI CONG MANSION

THAI CONG MANSION

Saigon.Viet Nam

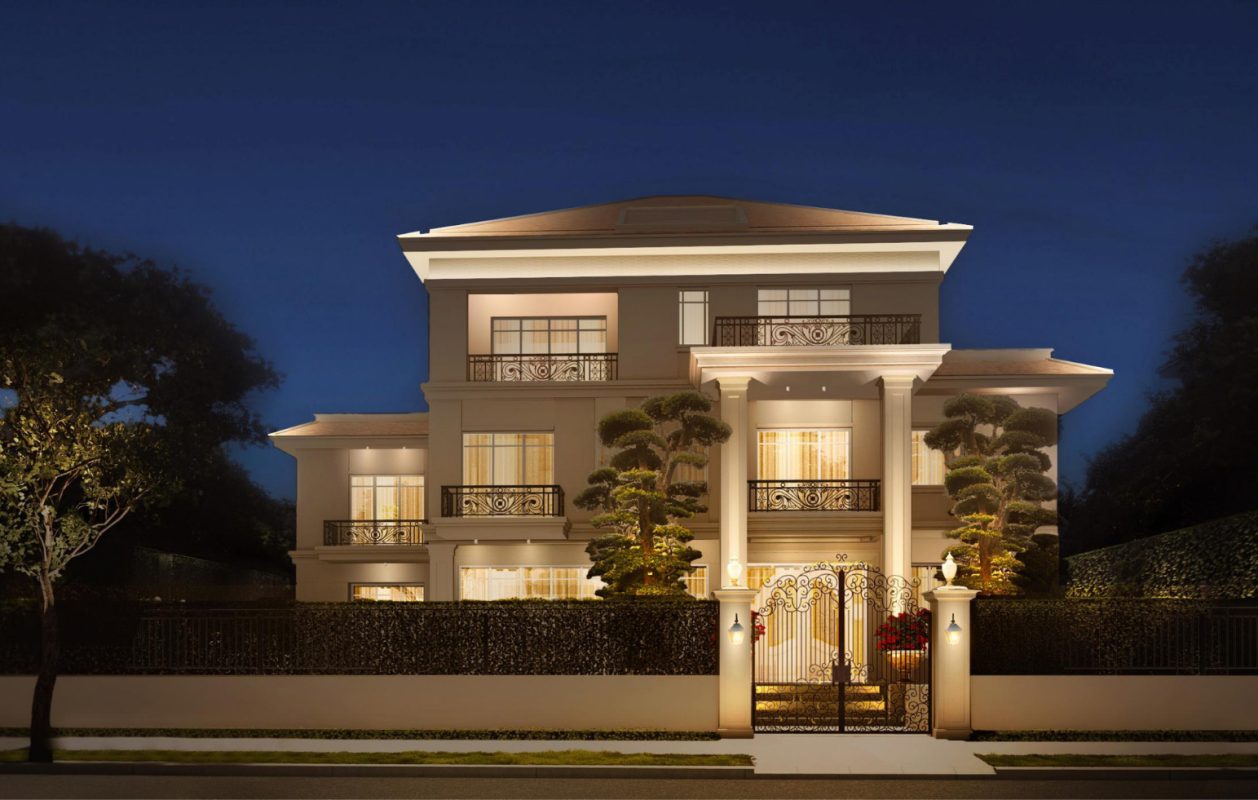
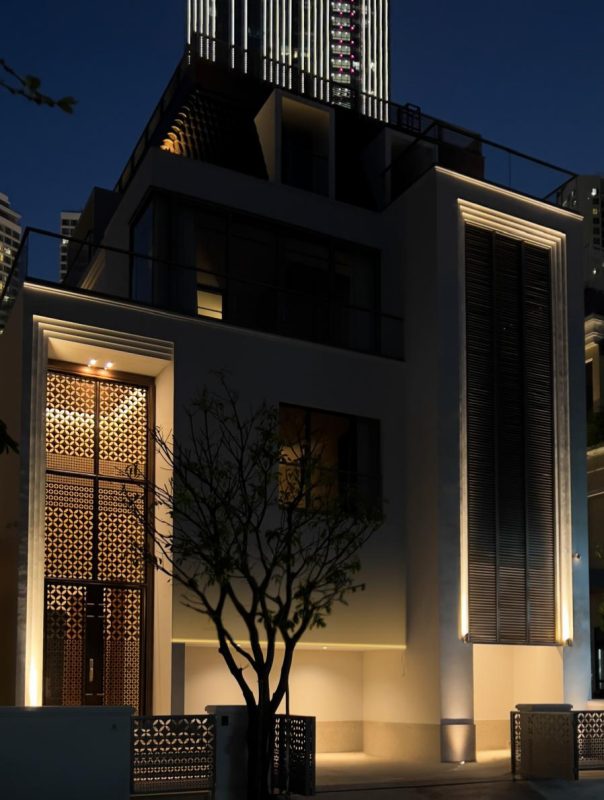
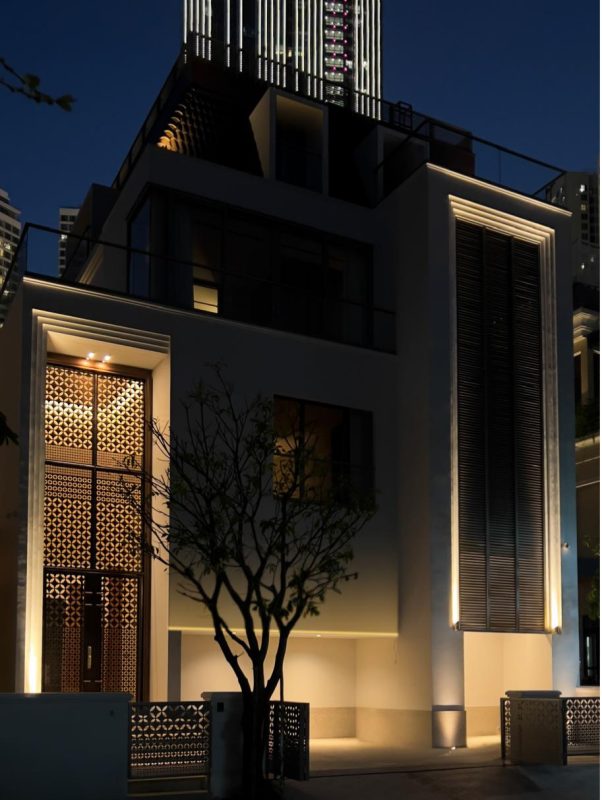
In the elite neighborhood of Thao Dien, a grand mansion is being completely reimagined under the artistic direction of interior architect QUACH THAI CONG.

Highlights:
Complete architectural transformation in Thao Dien – Saigon’s most prestigious residential area.
Designed by QUACH THAI CONG – renowned for his timeless and culturally rich aesthetic.
Poli Concept as exclusive lighting partner, delivering artistic architectural lighting solutions.

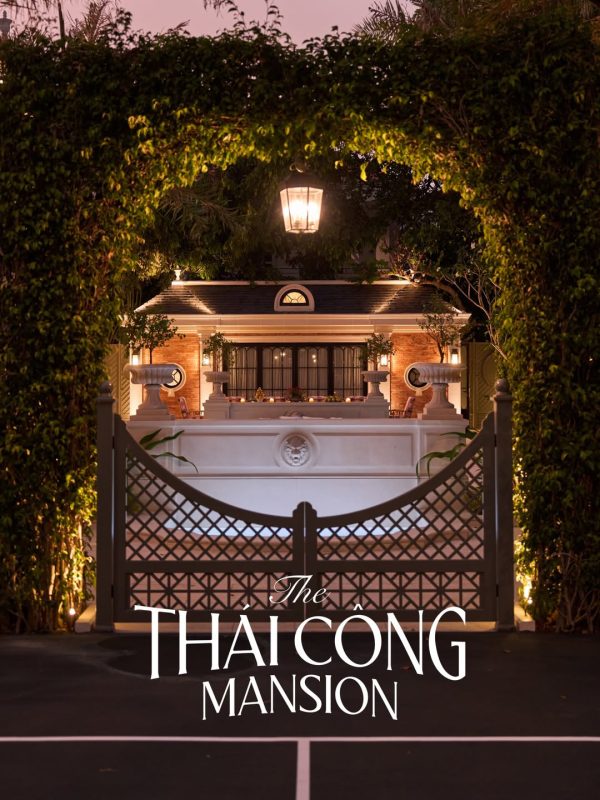
Architecture comes alive at night
COMPREHENSIVE LIGHTING SOLUTION IMPLEMENTATION

At Poli Concept, every project is an inspiring creative journey. The process begins with a deep understanding of the client’s lifestyle and story, allowing the lighting system to be designed as an integral part of the overall aesthetic.

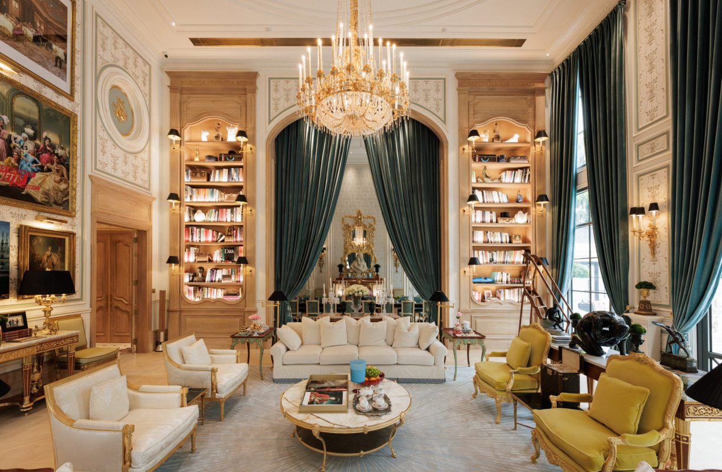
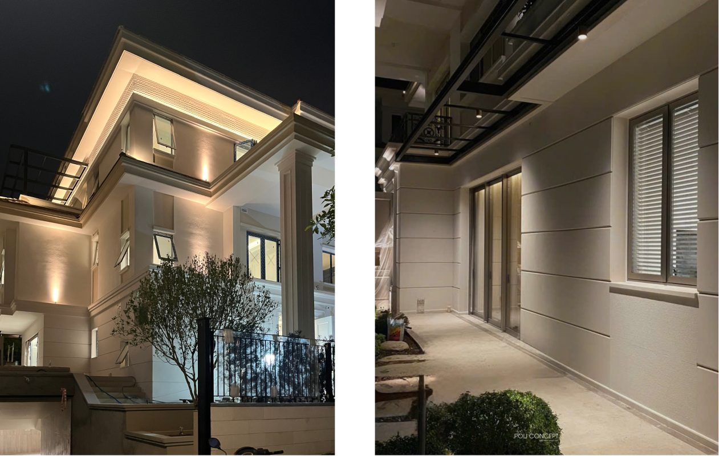
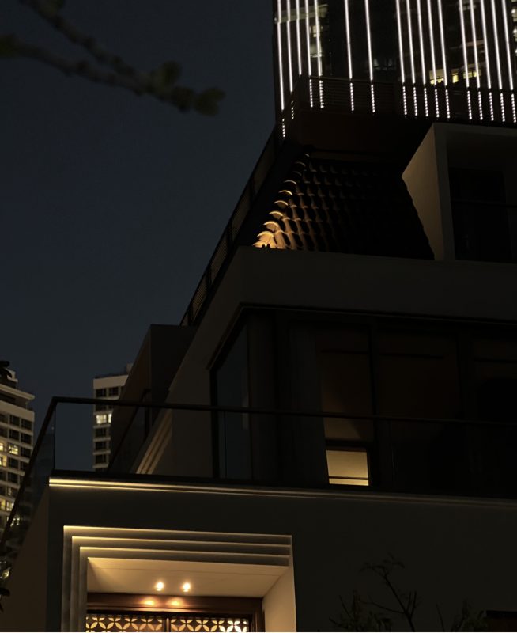
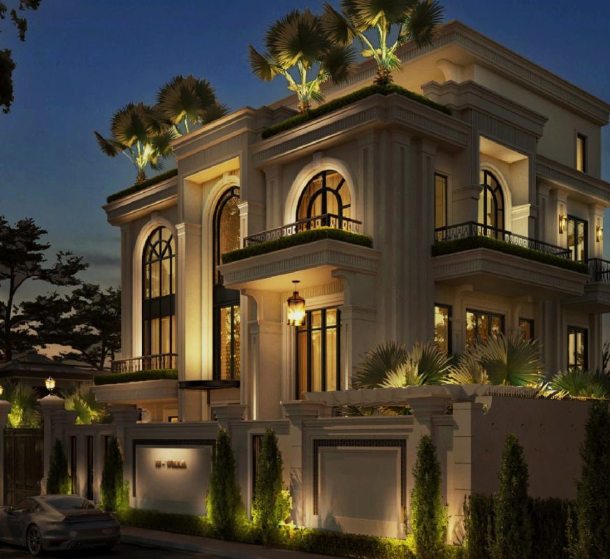
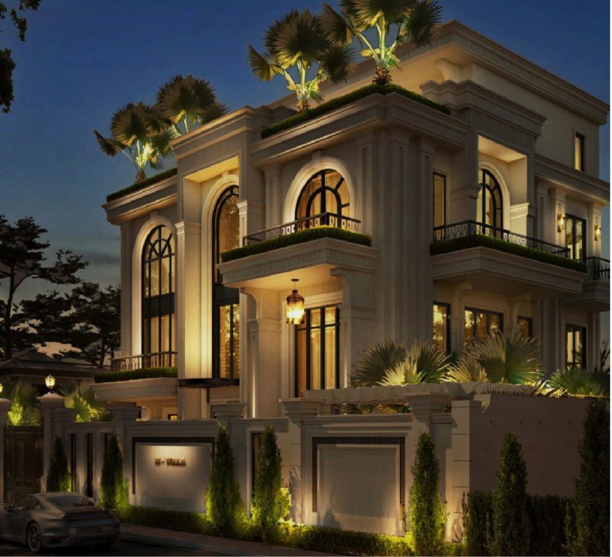
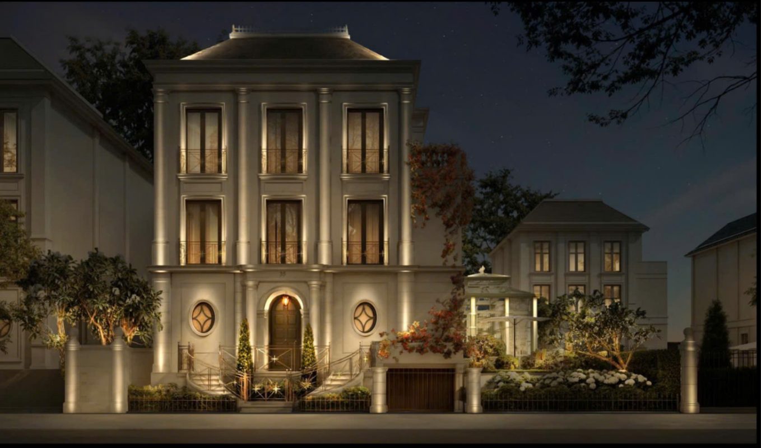
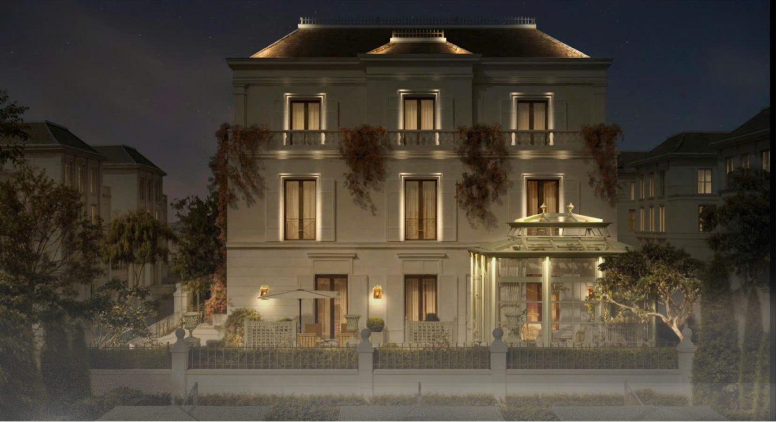
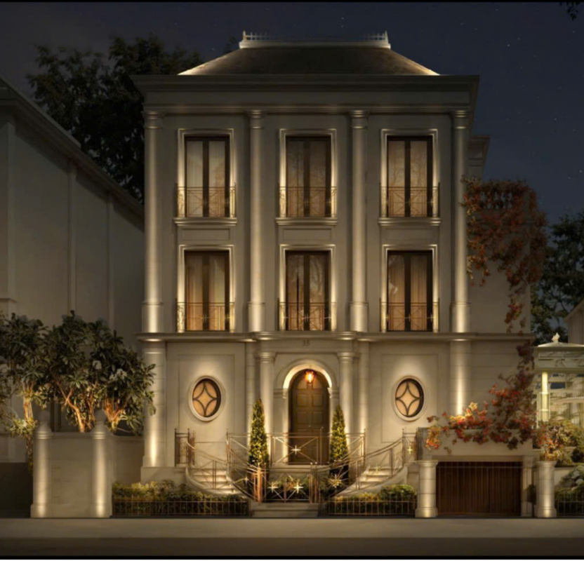
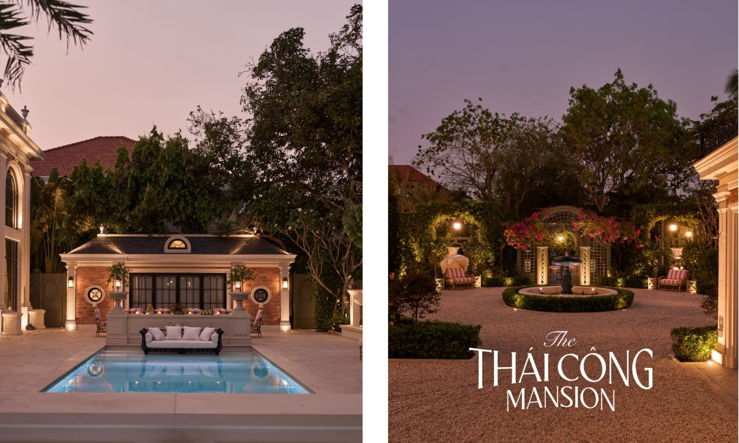
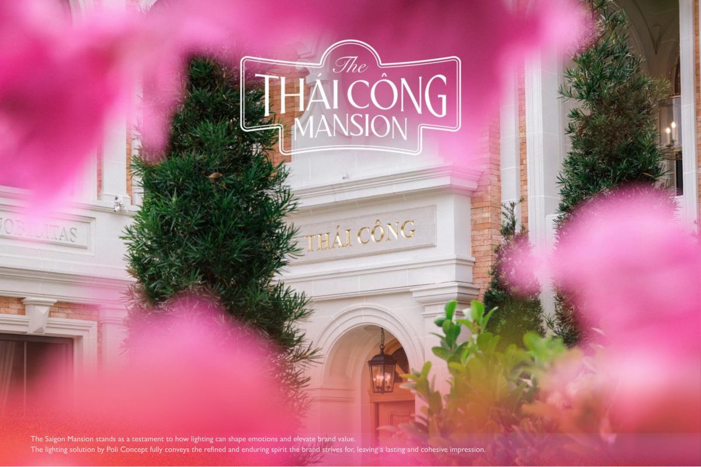
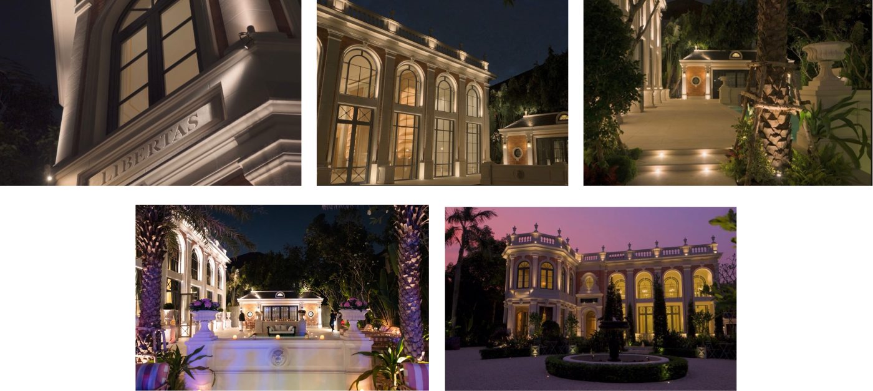
In this project, Poli Concept had the honor of collaborating with designer Quach Thai Cong, providing a comprehensive lighting solution for a space inspired by classical elegance. The lighting was carefully calibrated to highlight the refined French architectural details, emphasizing clear forms, structure, and discipline — subtly expressing a timeless sense of sophistication.

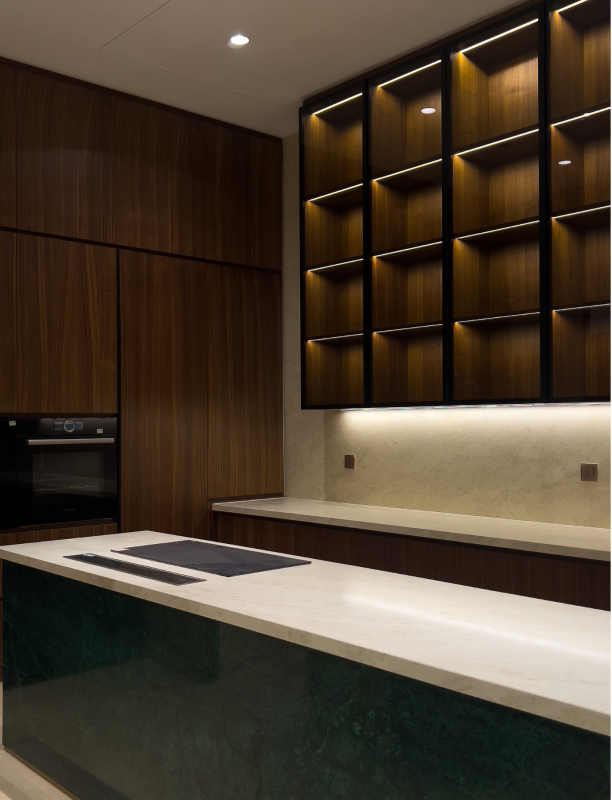
Soft layers of light filter through the tall windows, reflecting gently on stone surfaces, moldings, and meticulously curated furnishings. Nothing excessive, nothing ostentatious — just a calm and understated beauty that embodies true luxury.
THAI CONG MANSION
Architecture & Interior Design by Quach Thai Cong.
The project has been officially featured on Thai Cong TV.

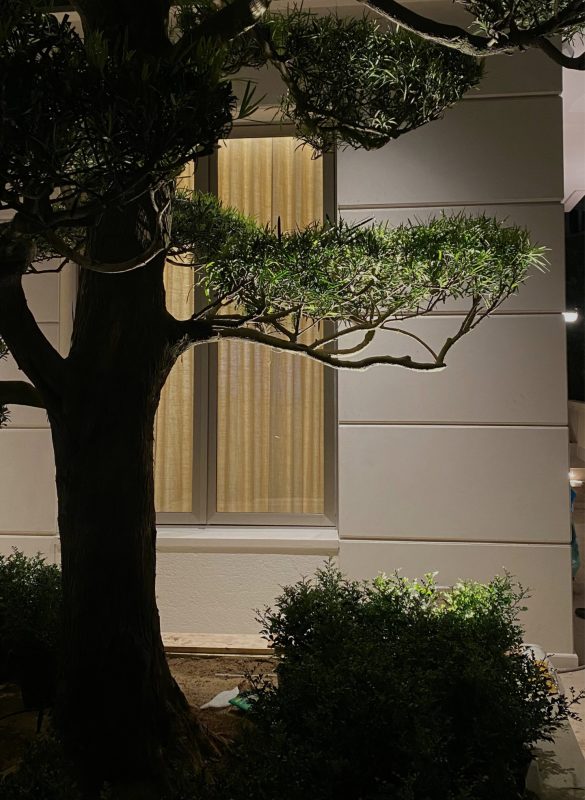
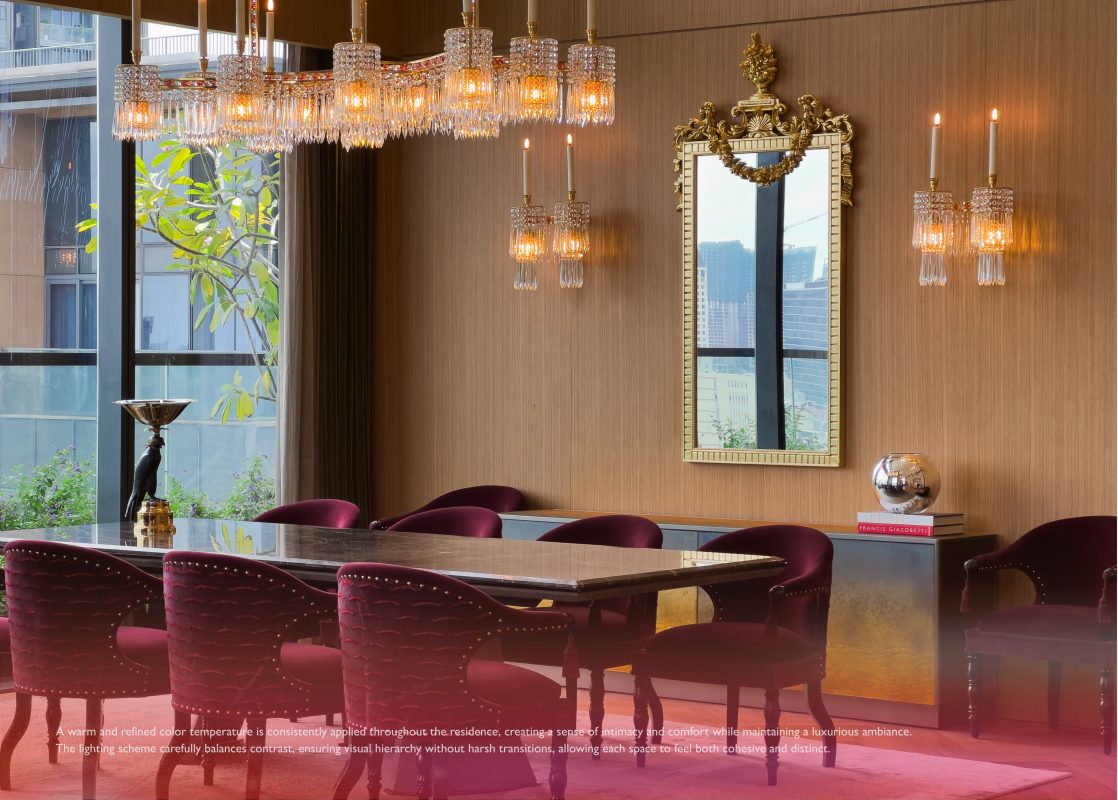
To blur the boundaries between outdoor and indoor spaces, delicate lighting was used to provide the clients with comfort, warmth, and relaxation both day and night. We adjusted the light color to a warm and cozy tone, while keeping the contrast well controlled. The use of indirect lighting is recommended to reduce glare. The entire mansion is decorated with luxurious and majestic lighting fixtures, featuring airy curves and a blend of classic and minimalist styles.

Client: THAI CONG INTERIOR DESIGN
Lighting Design: Poli Concept
Scope of lighting design: Lighting Concept Design | Lighting Design Development | Lighting Authorship Supervision | Lighting Detail & Technical Design
THE EMPIRE PENTHOUSE

THE EMPIRE PENTHOUSE

Saigon.Viet Nam

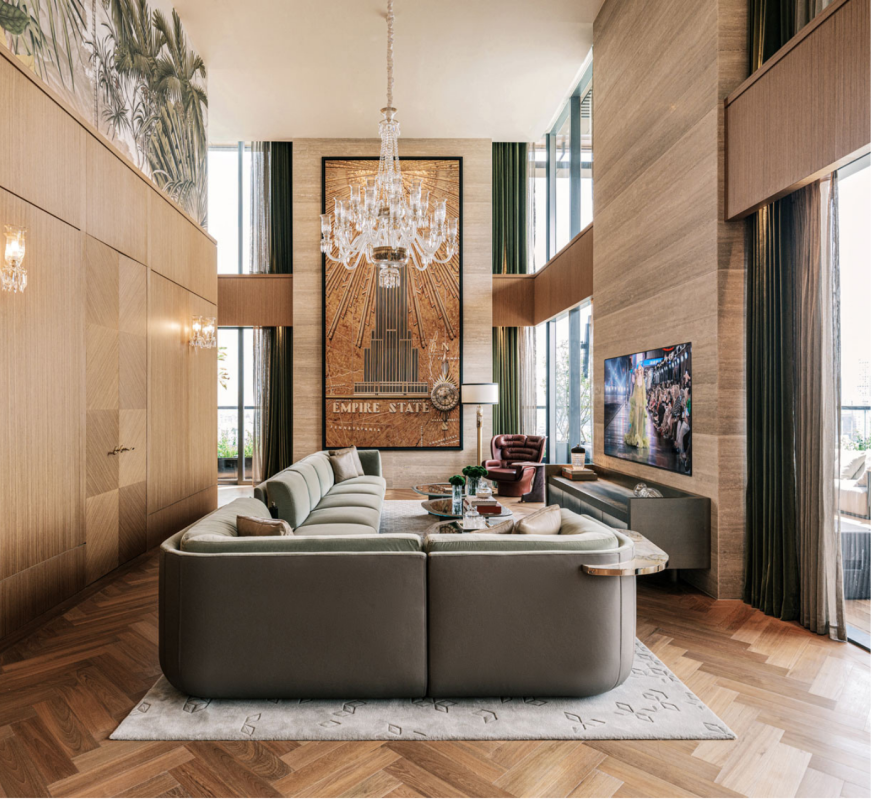
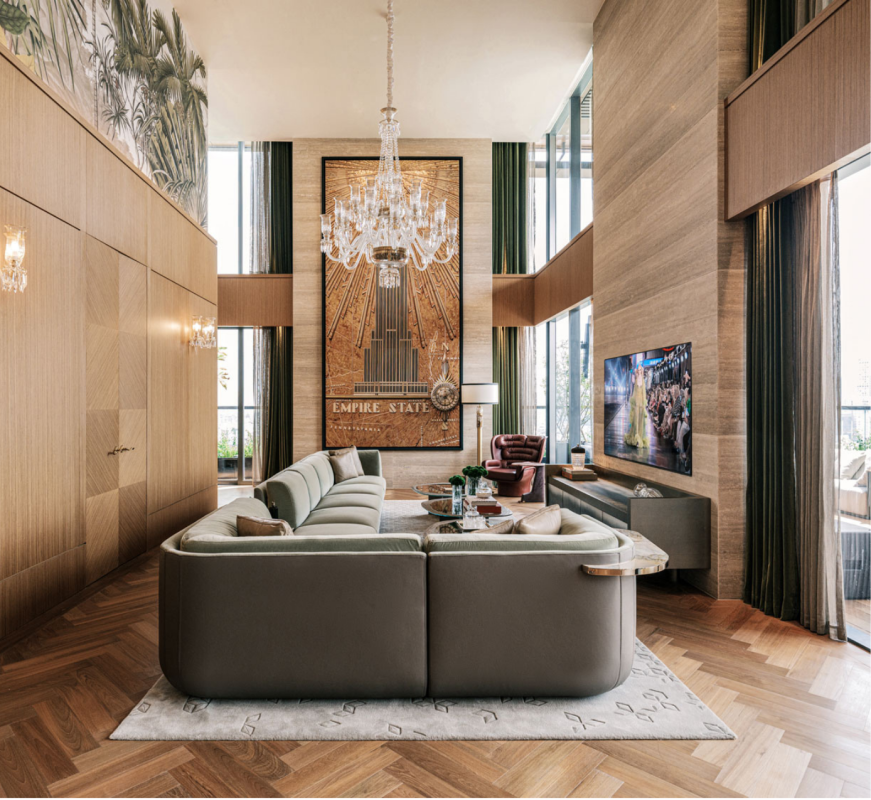
The Empire Penthouse in Saigon, crafted by renowned interior designer QUACH THAI CONG, stands as a symbol of refined luxury and timeless sophistication.

Highlights:
Featured on the cover of ELLE Decor Vietnam (December 2024), one of the most prestigious magazines in interior design and lifestyle.
Designed by renowned interior designer Quach Thai Cong, known for his timeless European-inspired luxury style.
A symbol of sophistication and prestige in the heart of Saigon.

This penthouse was featured on the cover of ELLE Decor (December 2024), one of the world’s most prestigious interior design and lifestyle magazines.

Lighting Design Concept
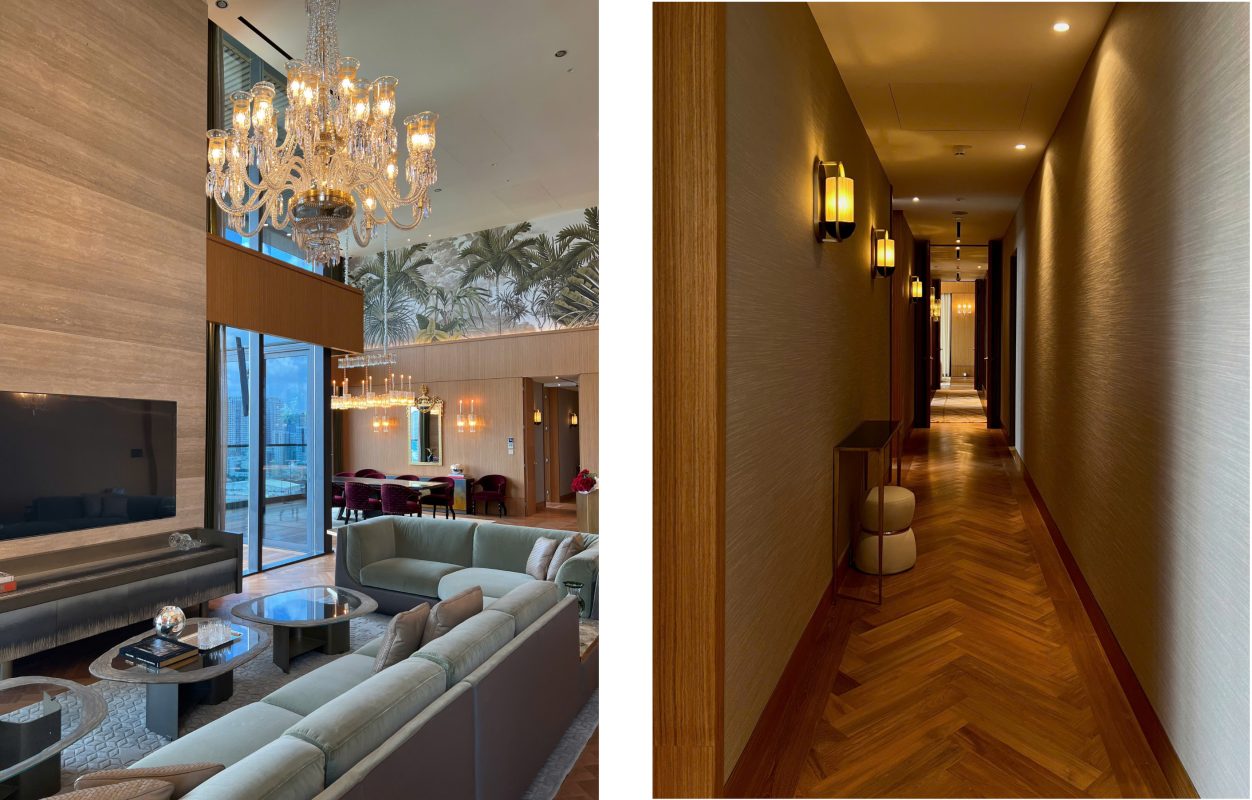
The Empire Penthouse lighting design is conceived as a subtle architectural layer that blurs the boundary between indoor and outdoor spaces. Light is used not as a focal point, but as a tool to enhance atmosphere, deepen spatial perception, and enrich the overall sensory experience.

Ourdoor Lighting Design
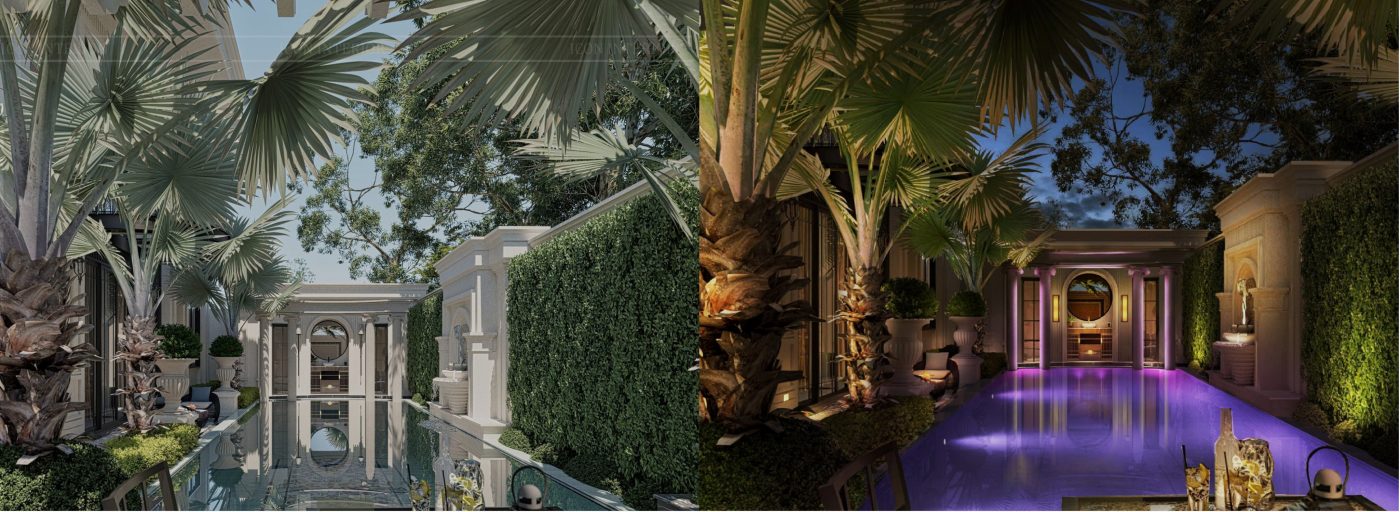
The outdoor lighting of The Empire Penthouse is designed to extend the interior ambiance into the garden, creating a seamless and immersive living experience.

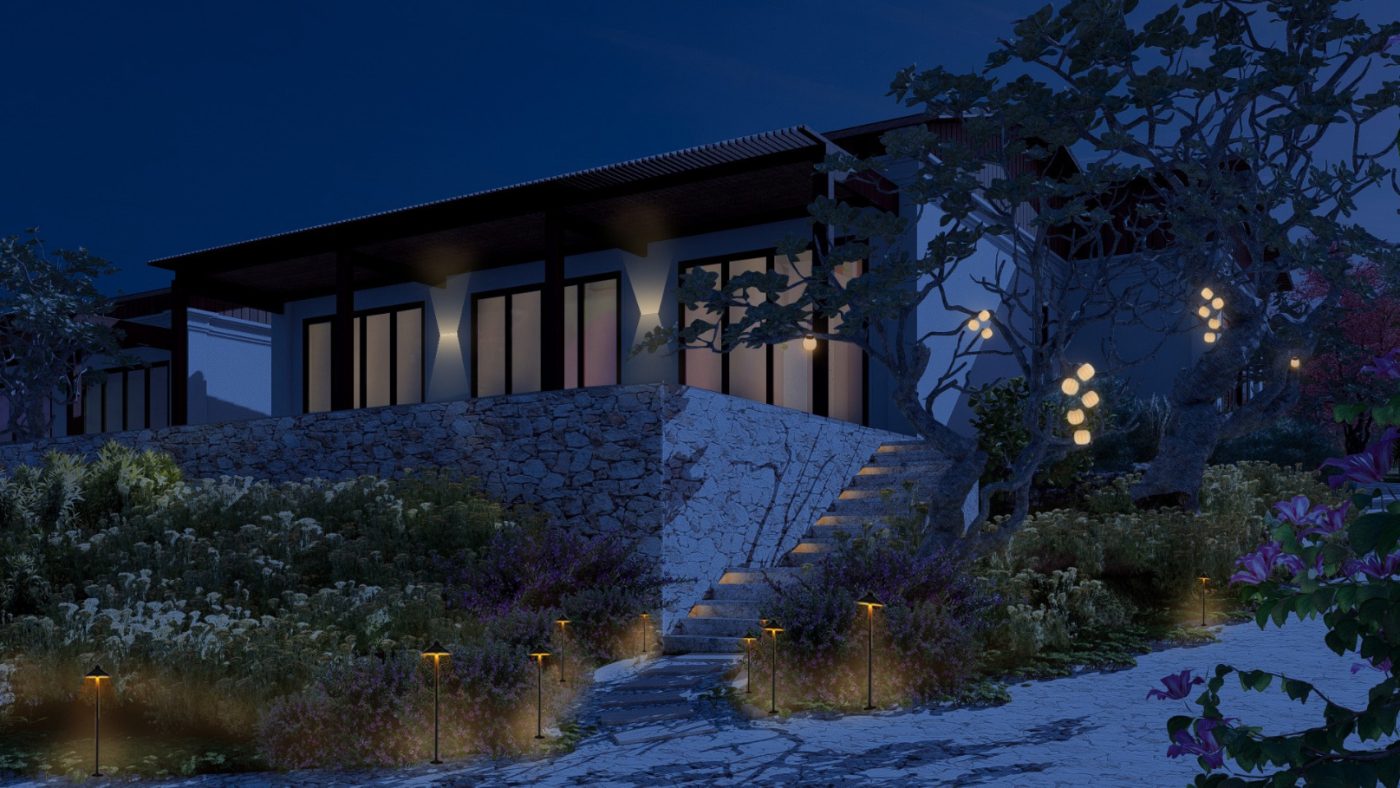
Soft, warm lighting gently highlights greenery, pathways, and key features, using low-level and concealed fixtures to maintain visual comfort while enhancing depth and atmosphere at night.

Subtle accent lighting highlights key features, while indirect light creates a calm, private atmosphere—seamlessly connecting nature with interior elegance.

THE EMPIRE PENTHOUSE
Architecture & Interior Design by Quach Thai Cong
The project has been officially featured on Thai Cong TV.

During the daytime, natural light is maximized and gently supported by subtle artificial lighting to maintain continuity. As night falls, the lighting design transforms the penthouse into a warm and tranquil sanctuary, where every corner is thoughtfully illuminated to evoke relaxation and exclusivity.

The result is a timeless lighting environment that not only serves functional needs but also defines the emotional identity of the space.

Client: THAI CONG INTERIOR DESIGN
Lighting Design: Poli Concept
Scope of lighting design: Lighting Concept Design | Lighting Design Development | Lighting Authorship Supervision | Lighting Detail & Technical Design
HOLM VILLA

HOLM VILLA

Saigon.Viet Nam

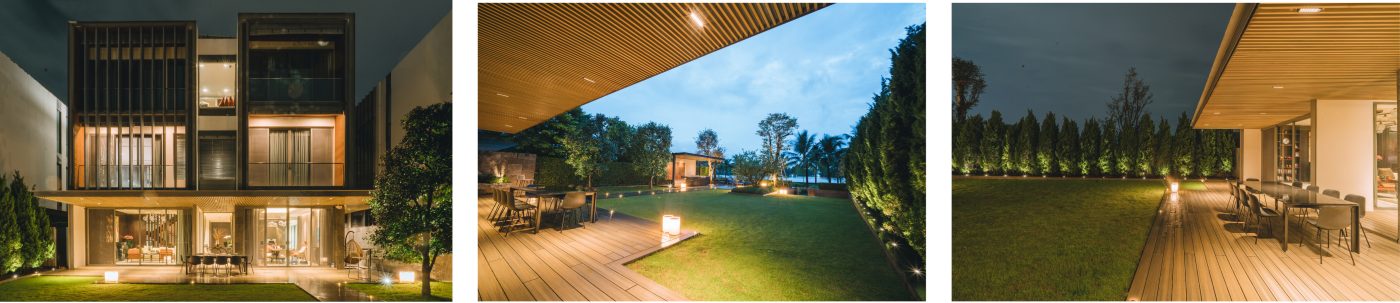
A living space inspired by the essence of resort living.

Highlights:
Prestigiously located in Thao Dien – one of Ho Chi Minh City’s most exclusive residential enclaves.
A limited collection of riverfront villas, defining an exceptional lifestyle of refined luxury.

Lighting Design Concept
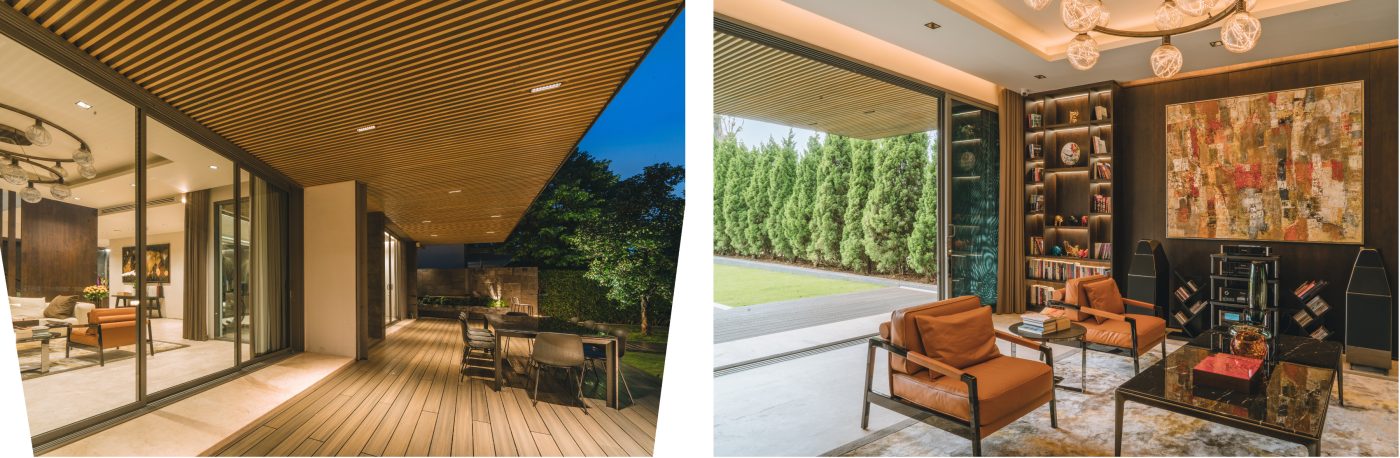
The lighting design at Holm Villa is inspired by resort living, where light subtly connects architecture, landscape, and human experience. Rather than dominating, it enhances the natural atmosphere, creating a sense of calm, privacy, and understated luxury.

Warm color tones are used throughout to maintain a welcoming, relaxing ambiance, ensuring a seamless transition from day to night while emphasizing softness, visual comfort, and harmony with the surrounding greenery.

Architectural Integration
Lighting is seamlessly integrated into the architecture to maintain clean lines and a minimalist aesthetic. Fixtures are often hidden or embedded, allowing light itself to become the main visual element.

Indirect lighting is widely used to reduce glare and create a soft, diffused glow across surfaces. This approach enhances materials such as stone, wood, and concrete, revealing their textures while maintaining a refined and contemporary look.

Day-to-Night Experience
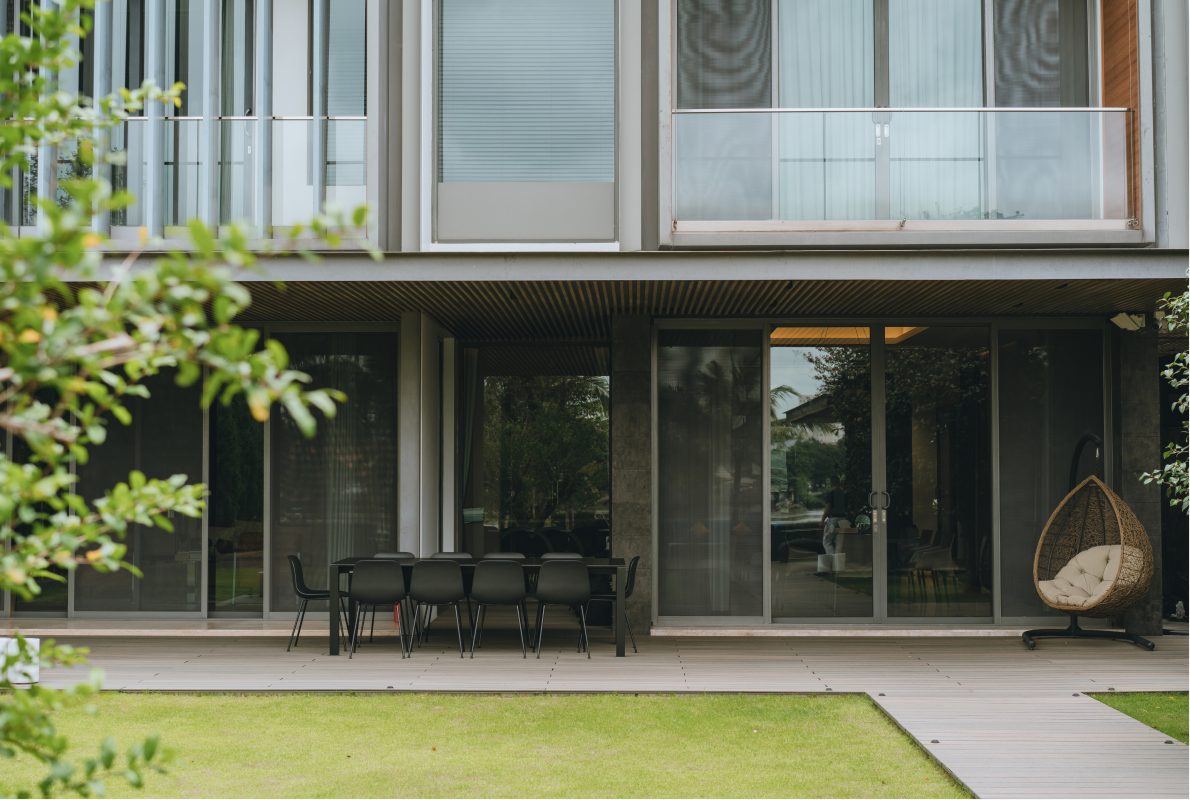
During the day, natural light defines the spatial experience, with artificial lighting playing a supporting role. As evening falls, the lighting system transforms the villa into a serene retreat, where every space is thoughtfully illuminated to encourage relaxation and connection with nature.

The interplay between light and shadow creates a dynamic yet peaceful ambiance, reinforcing Holm Villa as a private sanctuary within the city.

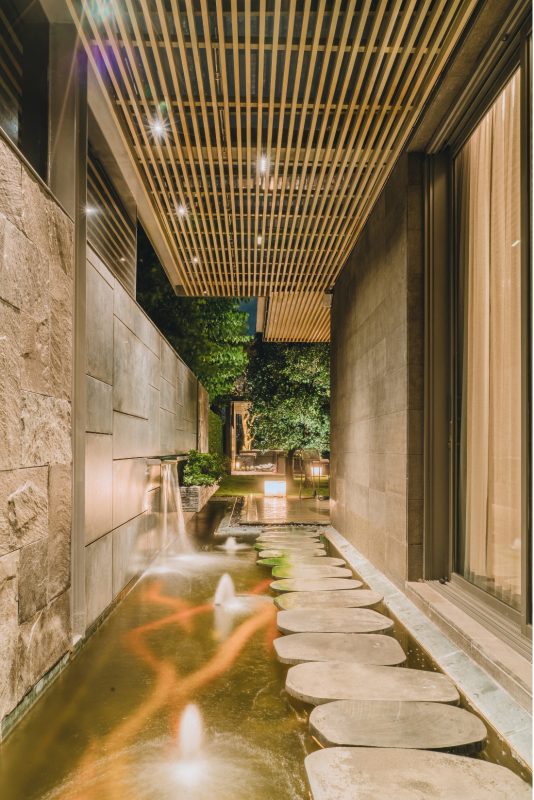
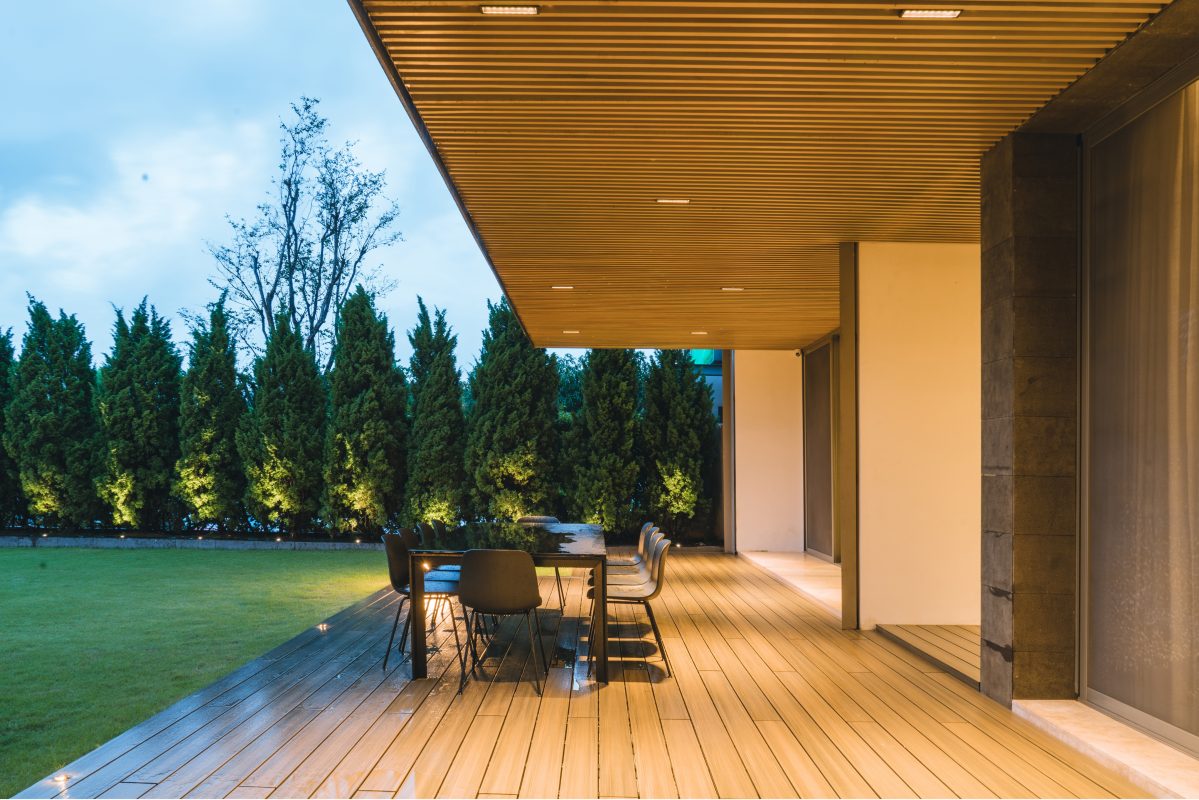
Outdoor lighting plays a central role in shaping the identity of Holm Villa. The design focuses on highlighting the landscape while preserving the tranquility of the environment.

  • Low-level pathway lights gently guide movement without disrupting the visual serenity.
  • Uplighting is used to accentuate trees and vertical greenery, adding depth and rhythm to the garden at night.
  • Concealed linear lighting subtly defines architectural edges, terraces, and steps.
  • Water features and reflective surfaces are enhanced with soft illumination to create a calming visual effect.

The result is a layered outdoor experience that feels both intimate and expansive.

Client: PRIVATE CLIENT
Lighting Design: Poli Concept
Scope of lighting design: Lighting Concept Design | Lighting Design Development | Lighting Authorship Supervision | Lighting Detail & Technical Design
SAROMA VILLA

SAROMA VILLA

Saigon.Viet Nam

A benchmark of refined living for the urban elite.

Highlights:
Prime location in Sala Urban Area, Thu Duc City – the new center of Ho Chi Minh City.
Premium detached villa featuring modern design and absolute privacy.
Land area: 600 m²
Total gross floor area: 750 m²

Saroma Villa is not merely a residence, but a statement of elevated living
in the heart of modern Saigon.

Lighting Design Concept
Rather than lighting everything at once, the design reveals the space gradually, using carefully placed light to enhance proportions, soften transitions, and create a calm, continuous flow throughout the villa.

Outdoor Lighting Design
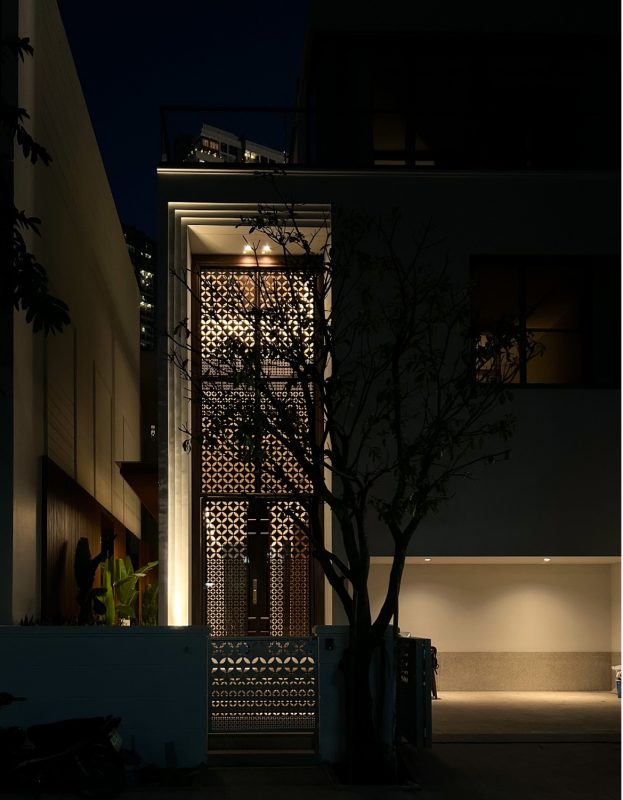
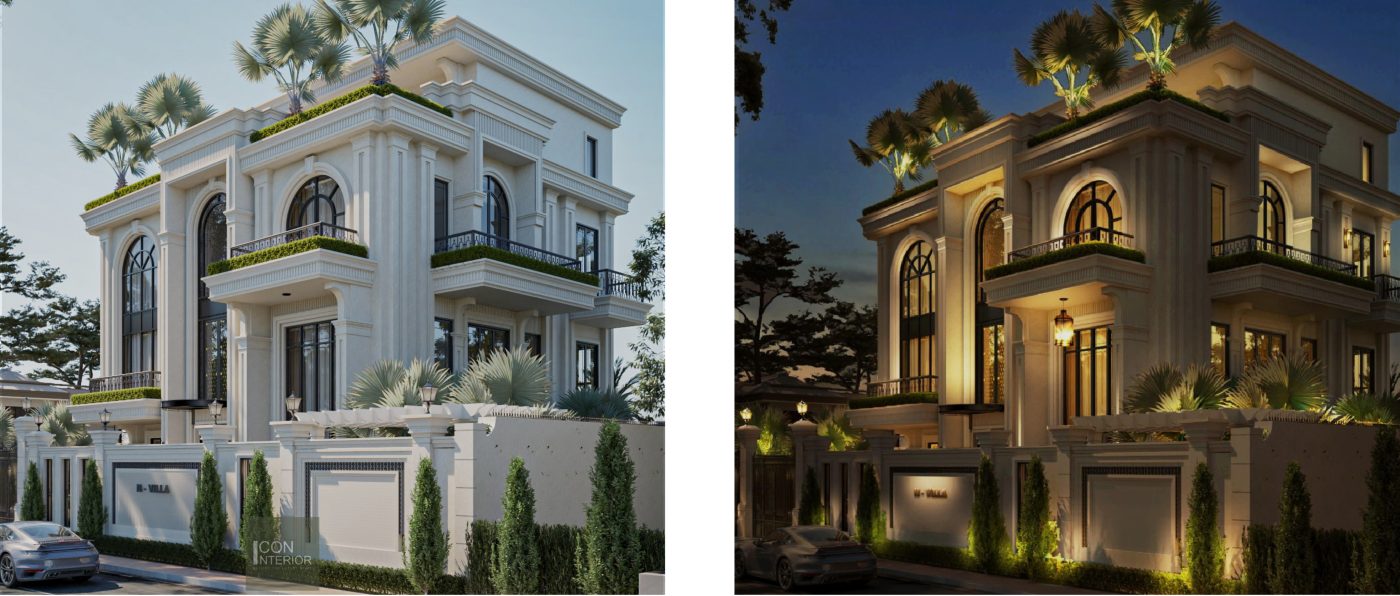
Light subtly traces architectural lines, defining the façade with a soft, balanced glow that enhances its elegance without excess. In the landscape, lighting reveals trees, pathways, and open spaces in gentle layers, creating depth and a calm, immersive atmosphere that extends the home’s identity.

The journey through the villa is guided by light that feels intuitive and unobtrusive.
Along pathways and corridors, illumination appears only where needed—soft, rhythmic, and human-scaled. These moments of light create a natural flow, allowing movement through the space to feel effortless and comfortable.

Client: PRIVATE CLIENT
Lighting Design: Poli Concept
Scope of lighting design: Lighting Concept Design | Lighting Design Development | Lighting Authorship Supervision | Lighting Detail & Technical Design
VINHOME VILLA

VINHOME VILLA
Saigon.Viet Nam

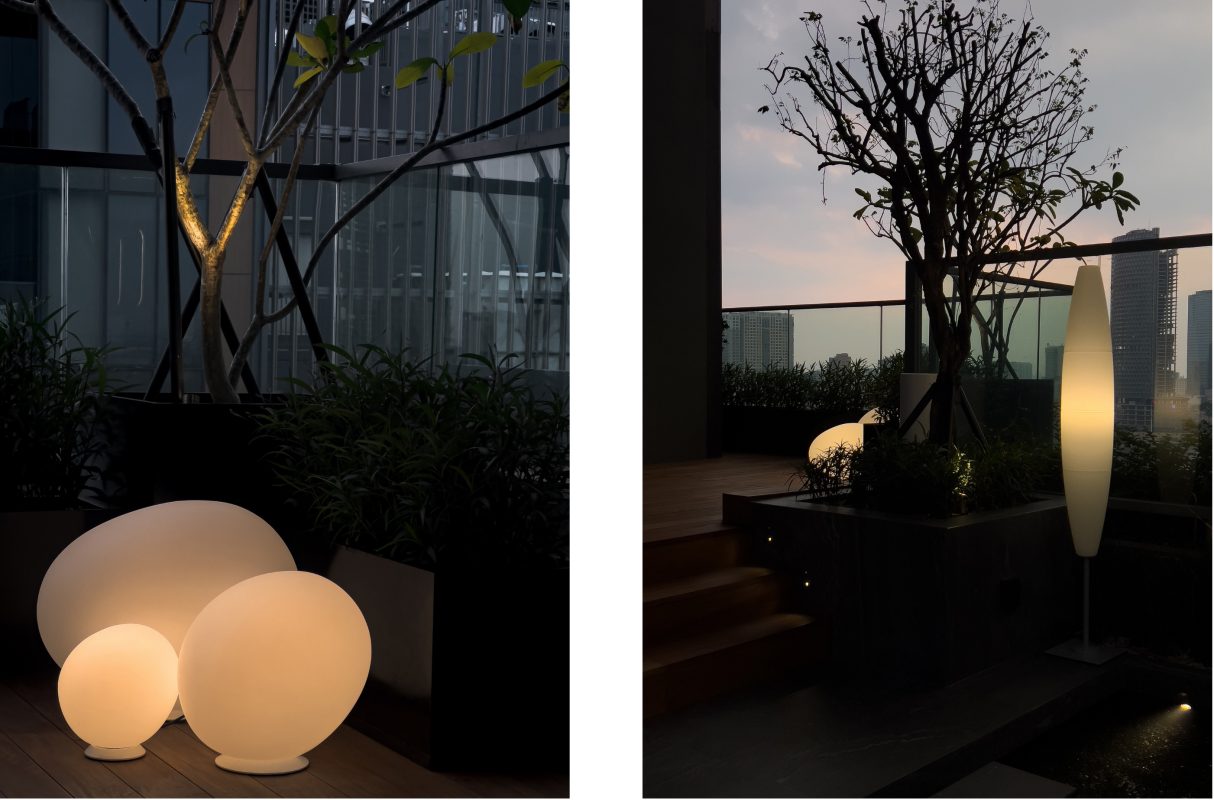
Movement through the villa is guided by light that feels intuitive and composed.

Highlights:
Prime location within a master-planned urban community.
Integrated landscape with green spaces and water features.
Well-developed infrastructure and internal facilities.
A refined living environment with a strong sense of community.

Lighting Design Concept
At Vinhomes Villa, lighting is used to shape perception. Rather than uniform illumination, it is carefully composed to create contrast, depth, and focus. With a contemporary approach, light defines geometry, and introduces a sense of quiet drama—balancing precision and restraint in every detail.


Interior Lighting Atmosphere
Inside, lighting softens while maintaining architectural clarity. Warm tones create comfort, contrasting the sharper exterior, while light highlights textures, adds depth, and forms subtle focal points—resulting in an atmosphere that is both intimate and structured.


Transitional Spaces
Movement through the villa is guided by intuitive, composed lighting. Soft illumination along steps and pathways creates continuity, while a gentle rhythm of light shapes a calm, cinematic flow with smooth, intentional transitions.

Lighting at Vinhomes Villa reflects a contemporary way of living—defined by clarity, contrast, and control.
By embracing shadow as part of the design, the illuminated elements gain greater presence. The result is a space that feels composed, modern, and quietly distinctive.

Client: PRIVATE CLIENT
Lighting Design: Poli Concept
Scope of lighting design: Lighting Concept Design | Lighting Design Development | Lighting Authorship Supervision | Lighting Detail & Technical Design
NEO CLASSIC VILLA

NEO CLASSIC VILLA

Long Xuyen.Viet Nam

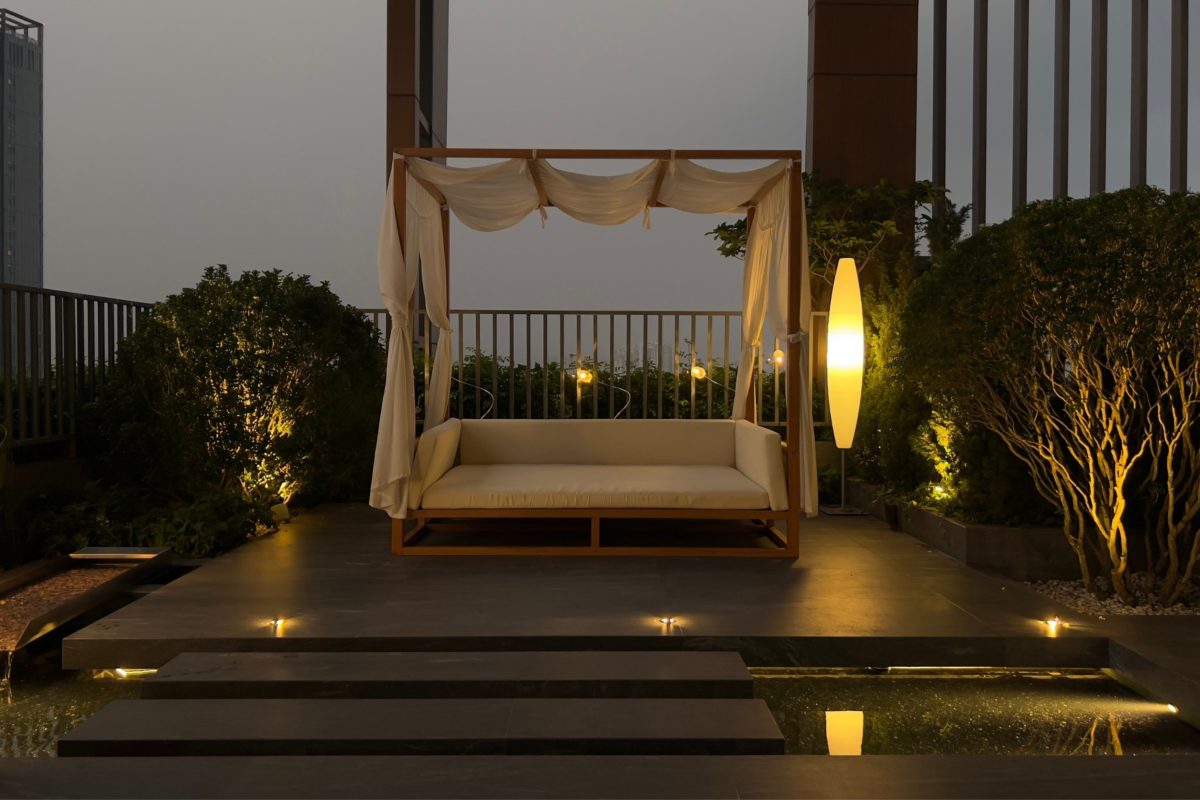
It is not just lighting — it is a living system that transforms space through time.

Highlights:
Prime location in Long Xuyen, An Giang Province, Viet Nam.
The villa integrates a smart lighting system that allows spaces to shift seamlessly between moods.

Lighting Design Concept
At Long Xuyen Villa, lighting is conceived as a dynamic, responsive system that evolves with daily life. Beyond static illumination, it creates distinct atmospheres for different moments—shaping both function and emotion. More than lighting, it is a living system that transforms the space over time.

Smart Lighting Experience
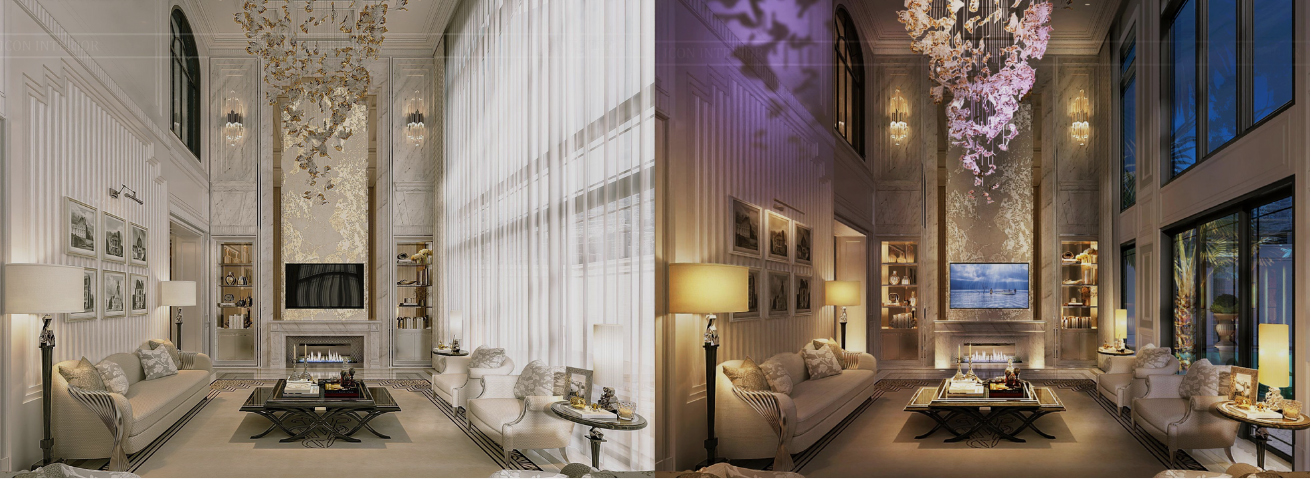
The villa features a smart lighting system that seamlessly shifts between moods—from bright, energizing daytime scenes to soft, relaxing evening ambiences. Lighting adapts intuitively, creating natural transitions aligned with everyday living.

Outdoor & Landscape Lighting
The exterior is designed as an immersive environment where light enhances both architecture and nature. Soft illumination defines pathways and edges, while layered lighting reveals the landscape. Subtle shifts throughout the evening maintain a balance between visibility and atmosphere, creating an outdoor space that feels alive yet composed—a true retreat.

At Long Xuyen Villa, lighting is no longer a static layer of design.
It is an intelligent system that enhances lifestyle, shapes emotion, and creates meaningful experiences throughout the day. By combining design and technology, the villa becomes a space that not only looks refined—but responds, adapts, and lives with its inhabitants.

Client: PRIVATE CLIENT
Lighting Design: Poli Concept
Scope of lighting design: Lighting Concept Design | Lighting Design Development | Lighting Authorship Supervision | Lighting Detail & Technical Design
STARLAKE

STARLAKE

Ha Noi.Viet Nam

A subtle fusion of modern architecture and the timeless beauty of European style.

Highlights:
Prestigiously located in Starlake — one of Hanoi’s most exclusive residential enclaves.
A limited collection of villas, offering a refined and private lifestyle in the heart of the city.

Lighting Design Concept
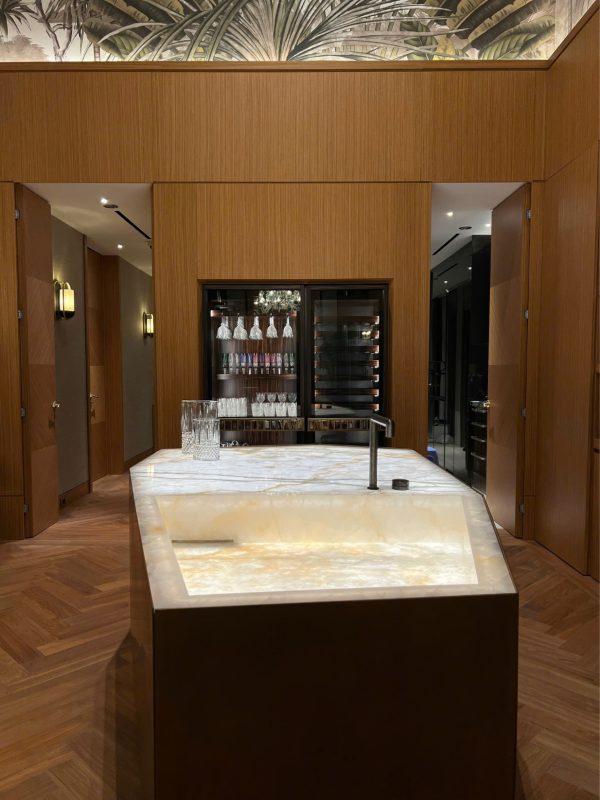
At The Starlake residence, lighting is conceived not as an addition, but as an integral layer of architecture — quietly shaping perception, depth, and atmosphere after dusk. The design draws from classical European elegance, reinterpreted through a contemporary lens where precision and restraint define every luminous gesture.

Outdoor Lighting Design
Across the landscape, lighting is approached as a subtle guide rather than a focal point. Pathways, greenery, and transitional spaces are softly illuminated to create a continuous visual rhythm — inviting movement while preserving a sense of calm. The interplay between illuminated surfaces and darkness ensures that the environment feels layered, intimate, and immersive.

The project embodies a dialogue between architecture and environment, where outdoor and landscape lighting work in harmony to elevate both form and experience.

Client: PRIVATE CLIENT
Lighting Design: Poli Concept
Scope of lighting design: Lighting Concept Design | Lighting Design Development | Lighting Authorship Supervision | Lighting Detail & Technical Design
EDENSEE RESORT PHAN THIET

Edensee Resort Phan Thiet

Lam Dong. Viet Nam

A quiet interplay of light and form, shaping a refined and immersive spatial experience.

Highlights:
Prime location in Ke Ga, Phan Thiet — an emerging, tranquil coastal destination.
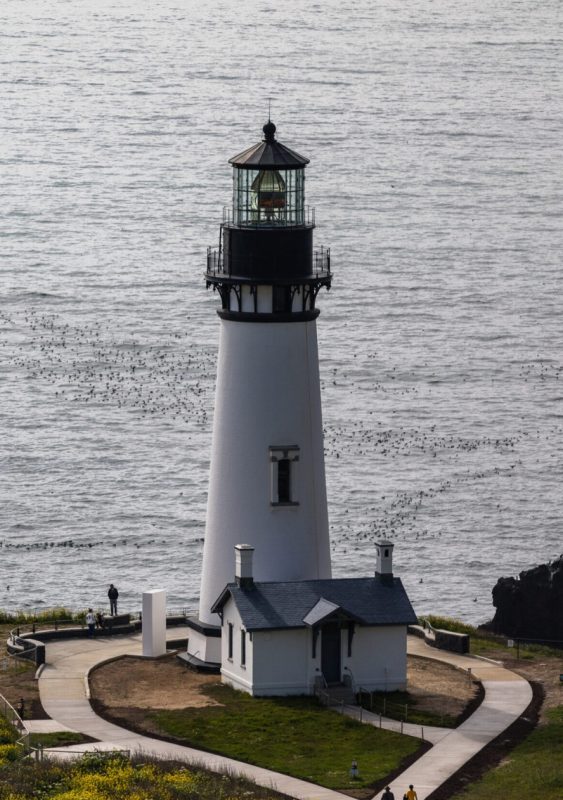
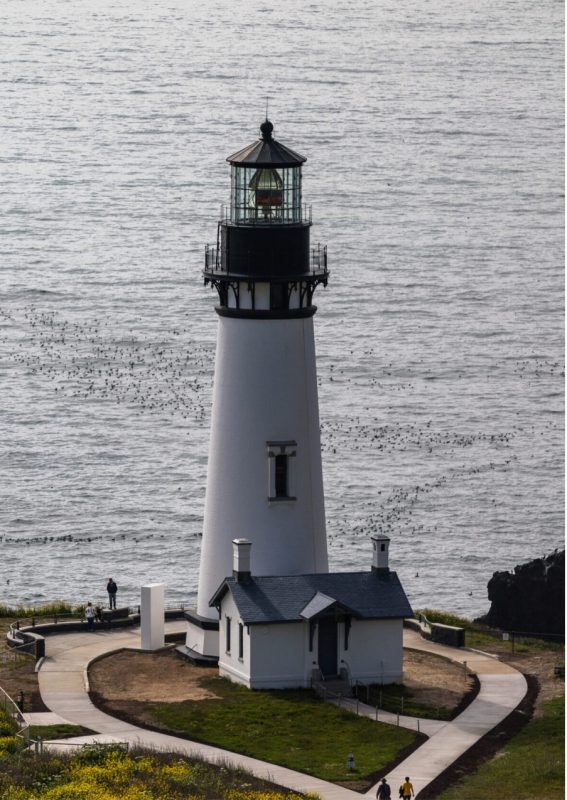
Close to the iconic Ke Ga Lighthouse
Private beachfront setting with a calm, secluded atmosphere.
Strong connection to nature — sea, greenery, and open space.

Lighting Design Concept
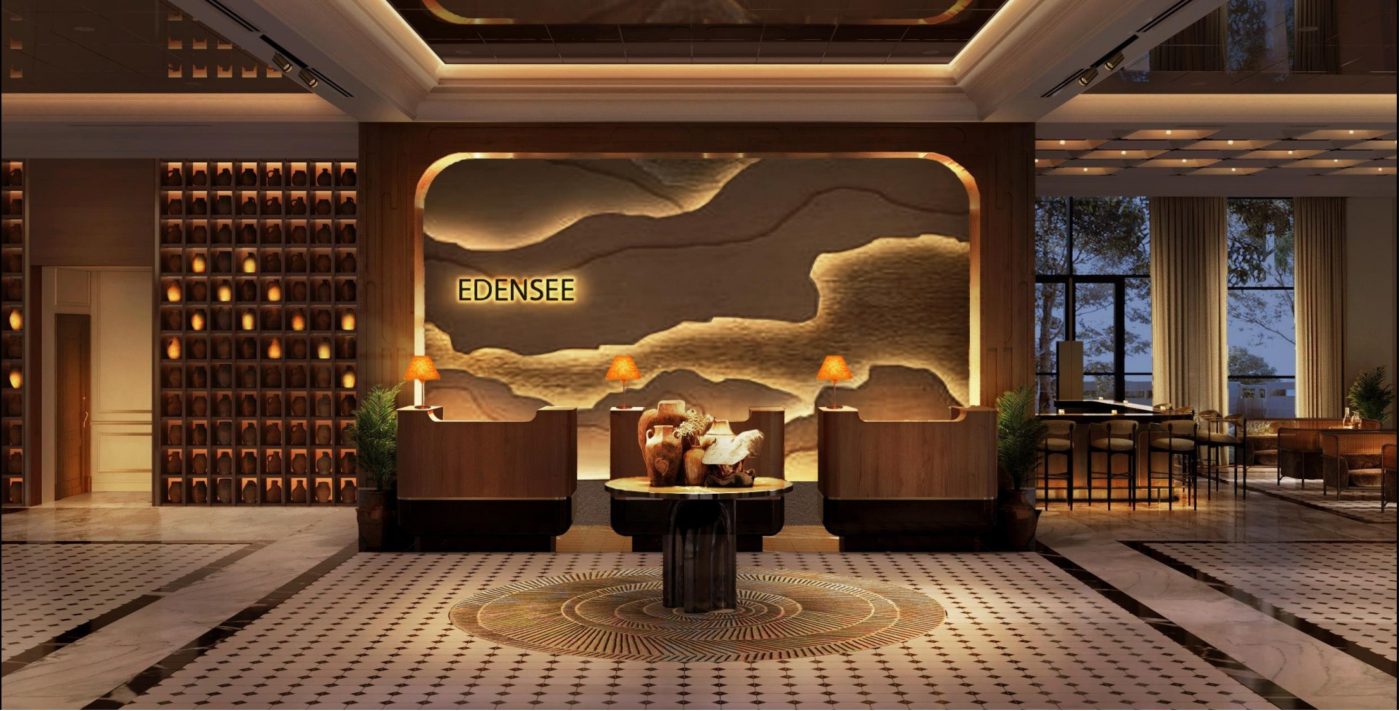
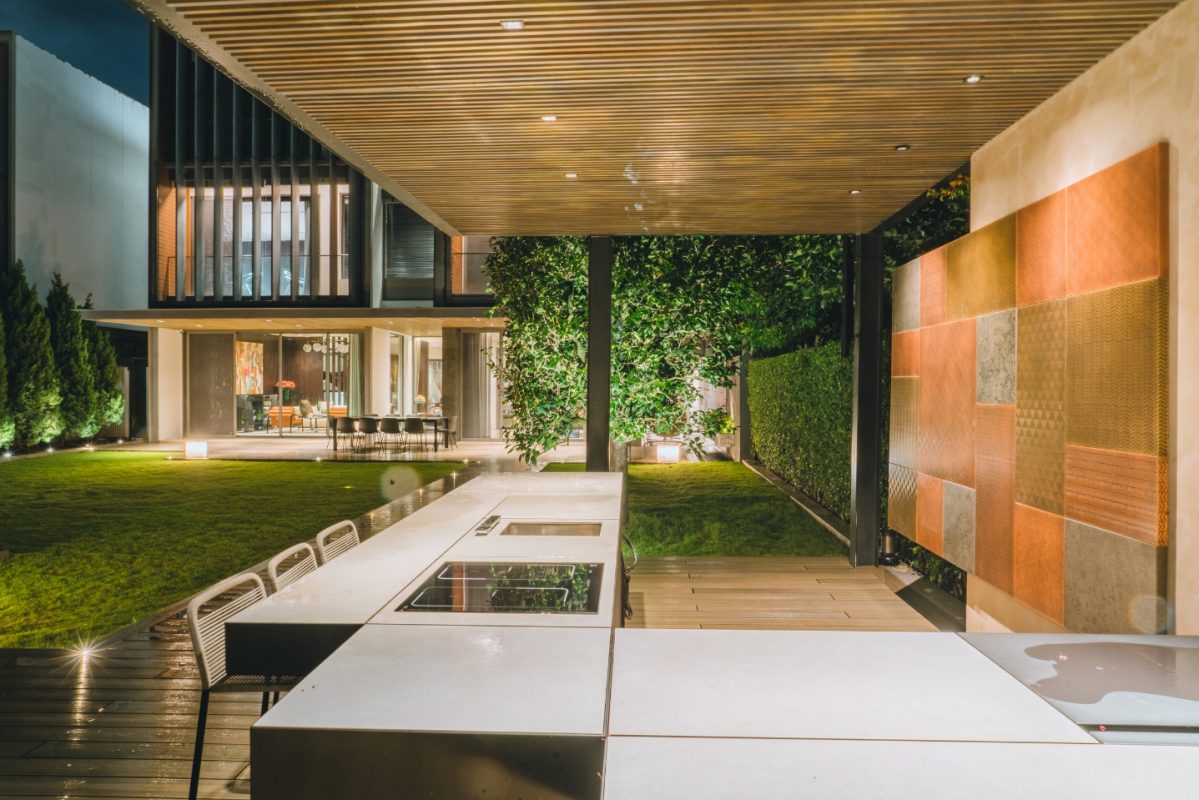
The lobby is defined through a warm, layered composition of light. Indirect illumination frames architectural features, while accent lighting draws attention to textures and focal elements. The reception wall becomes a luminous centerpiece —where light reveals depth and craftsmanship without overpowering the space. The overall ambience is intimate, balanced, and welcoming.

Architectural Expression
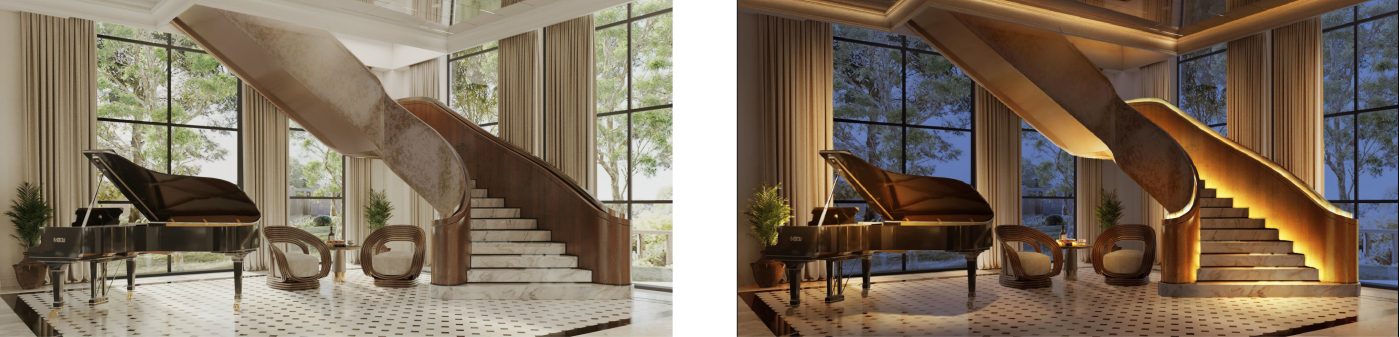
Key architectural gestures, such as the sculptural staircase, are articulated through concealed lighting. Soft linear illumination traces the curves and edges, emphasizing form and continuity. Light is used not to highlight objects, but to reveal the flow and geometry of the space itself.

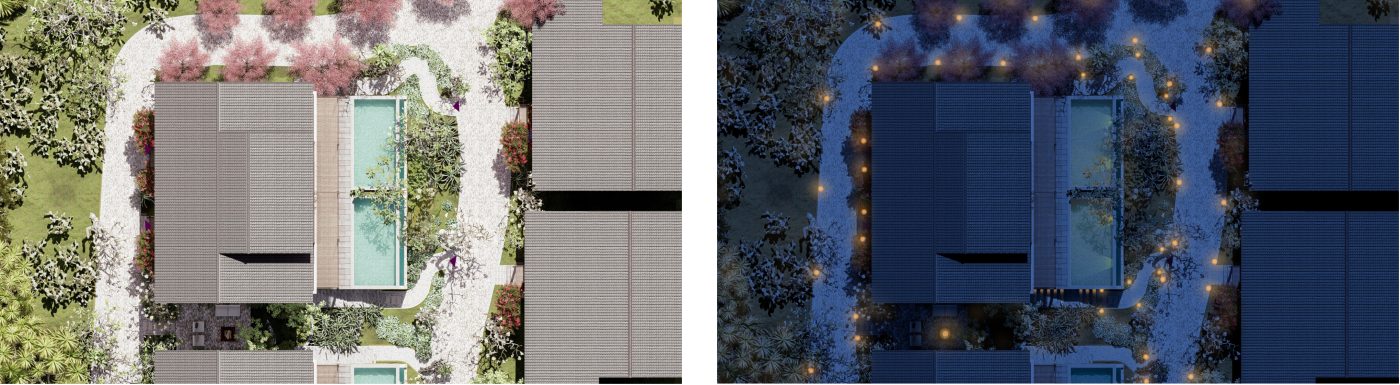
From above, the landscape lighting strategy reveals a delicate network of illuminated paths and soft focal points. Light gently outlines movement and spatial hierarchy, ensuring a seamless transition between interior and exterior. The environment remains dark where it should be—allowing illuminated areas to feel intentional and composed.

The project ultimately creates a layered experience where light is not perceived as a fixture, but as a medium—quietly enhancing depth, guiding movement, and shaping emotion.

Client: Edensee Ke Ga Beach Resort
Lighting Design: Poli Concept
Scope of lighting design: Lighting Concept Design | Lighting Design Development | Lighting Authorship Supervision | Lighting Detail & Technical Design
JACOB&CO. HCM

Jacob & Co. HCM

Saigon.Viet Nam

Highlights:
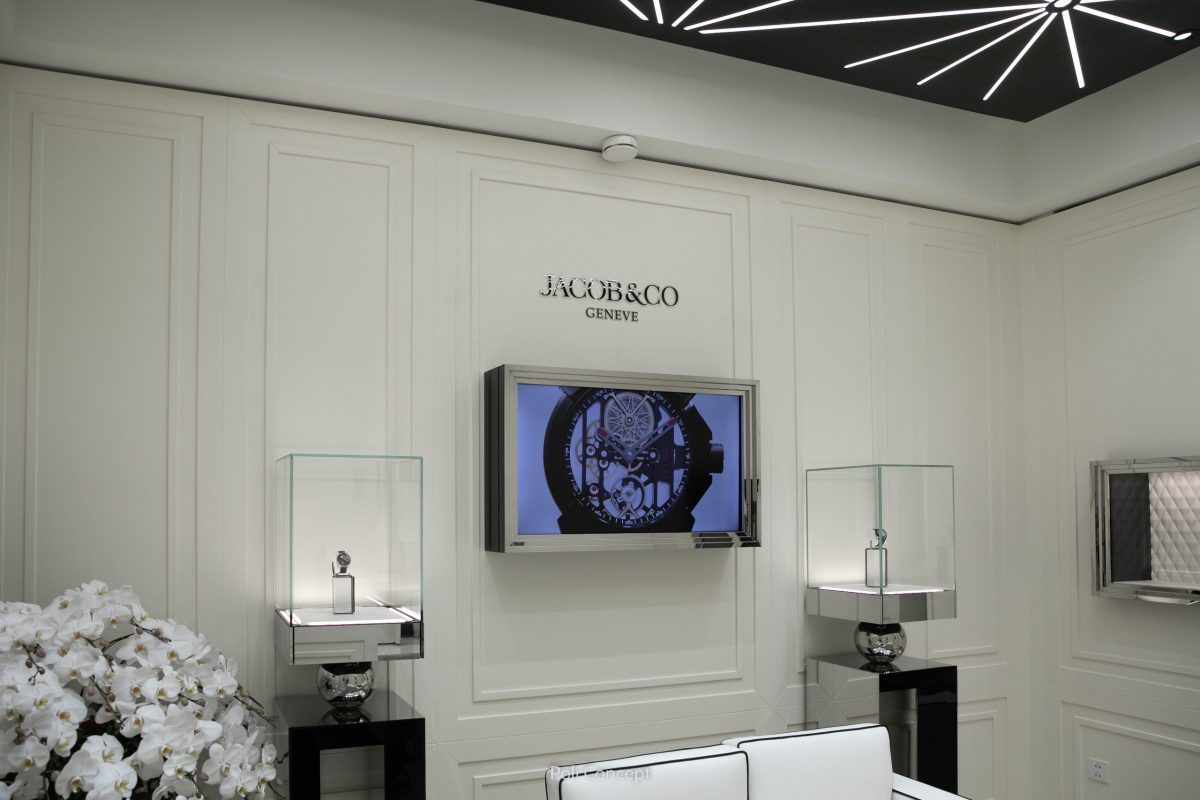
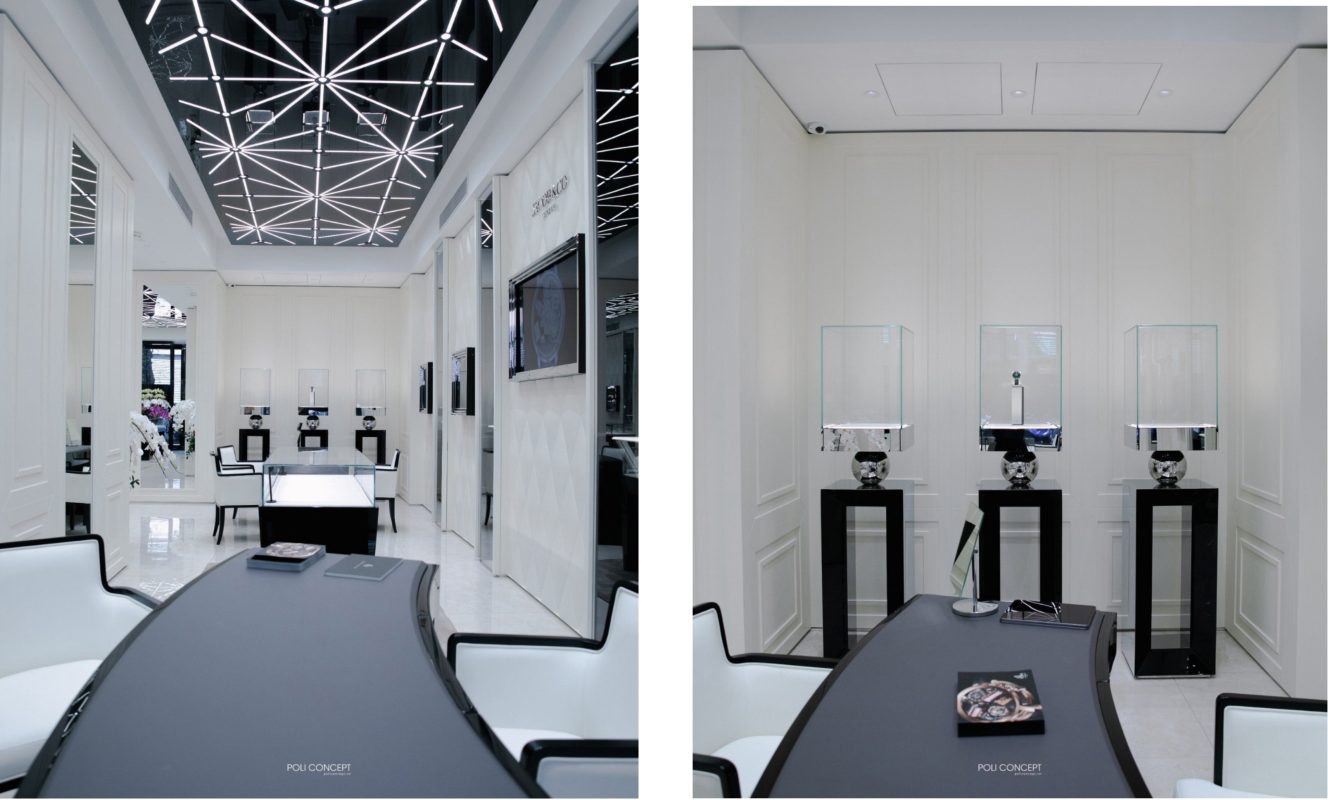
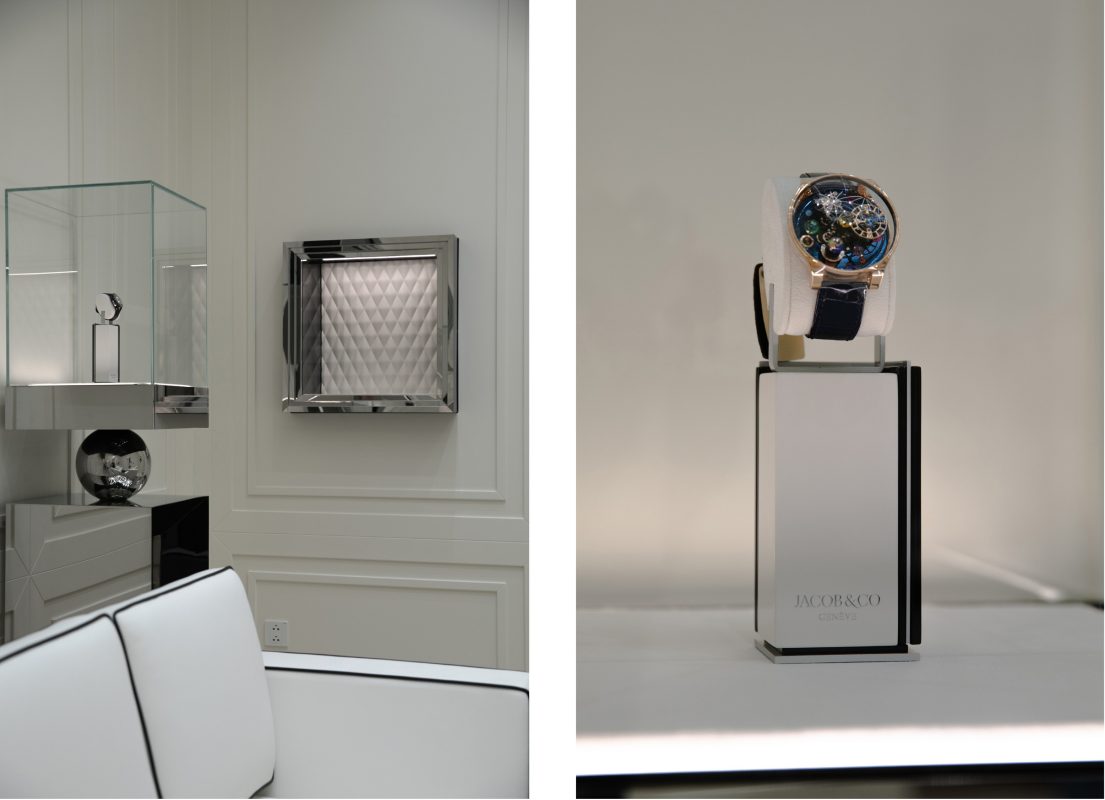
Official showroom of Jacob & Co Genève in Vietnam—representing one of the world’s most prestigious luxury watch brands.
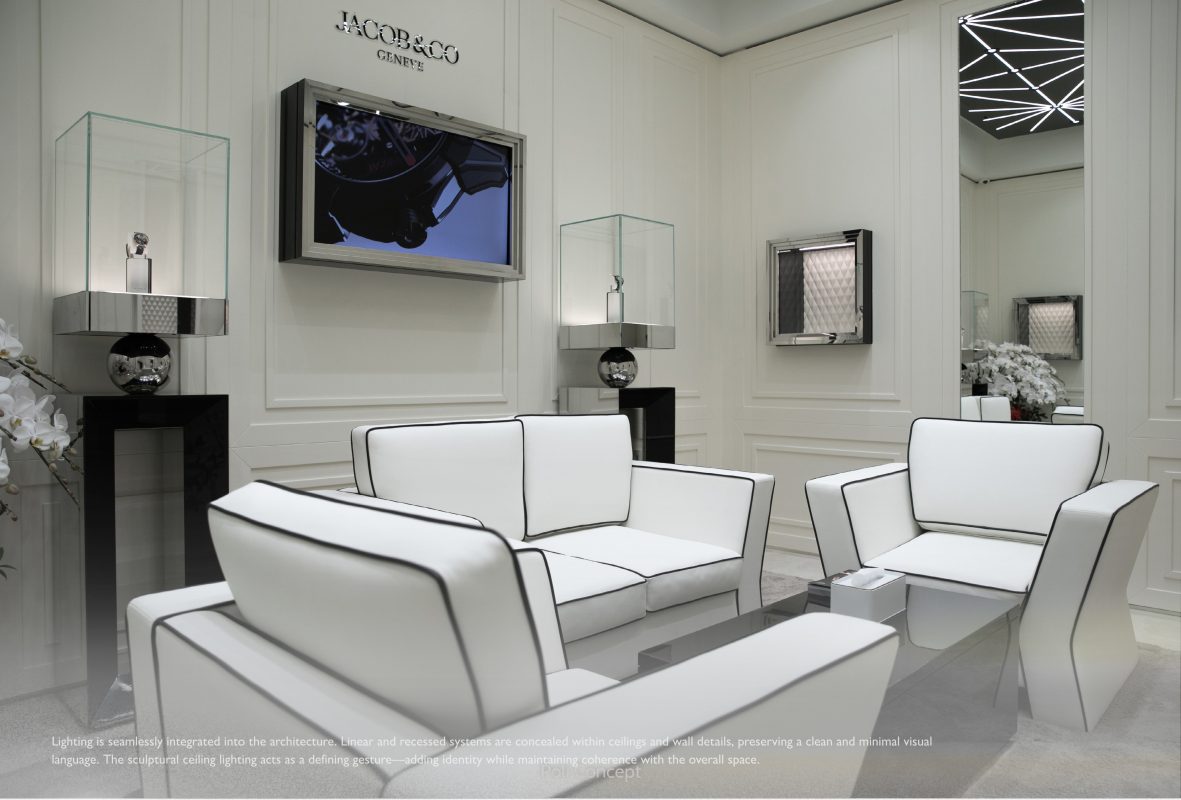
A bespoke lighting design featuring a sculptural ceiling system, enhancing architectural expression while reinforcing a sense of exclusivity.

Precision in light, defining the art of exclusivity.

Lighting Design Concept
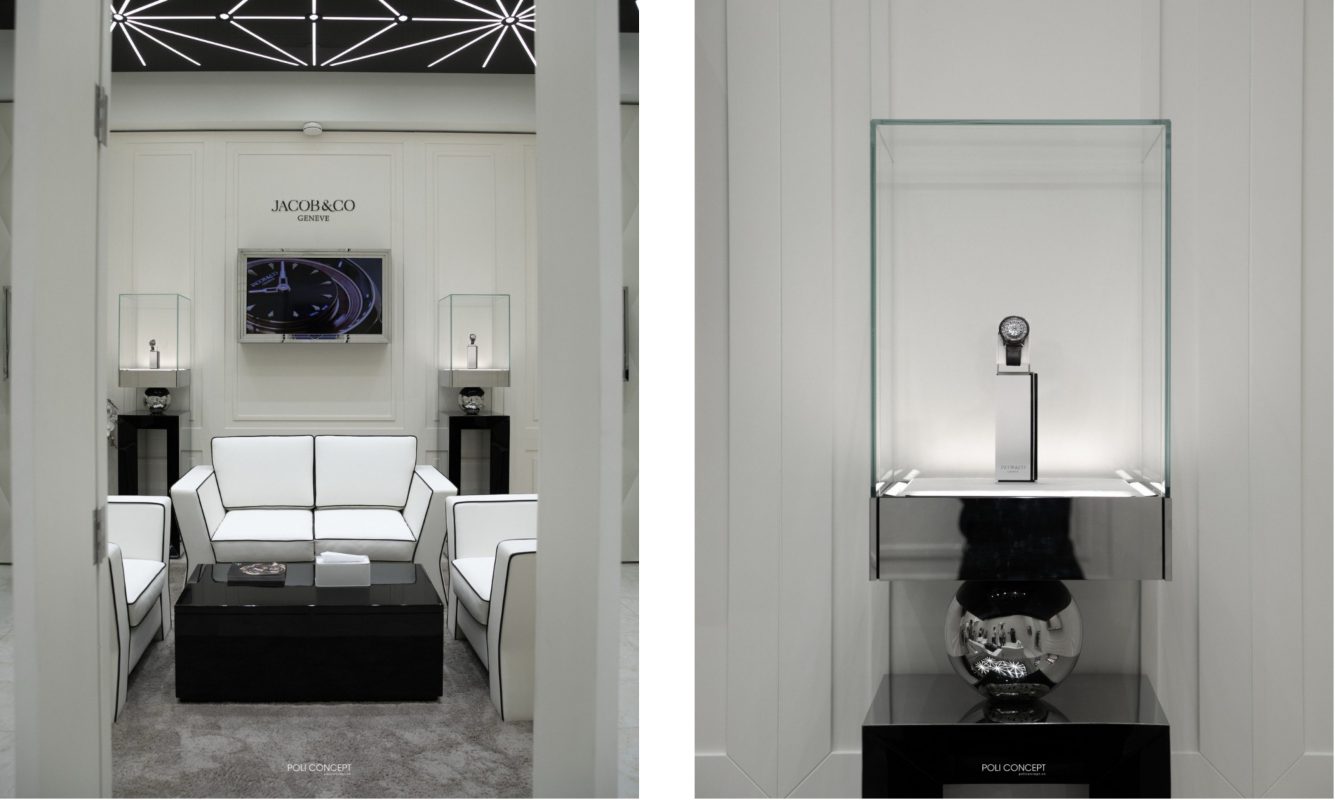
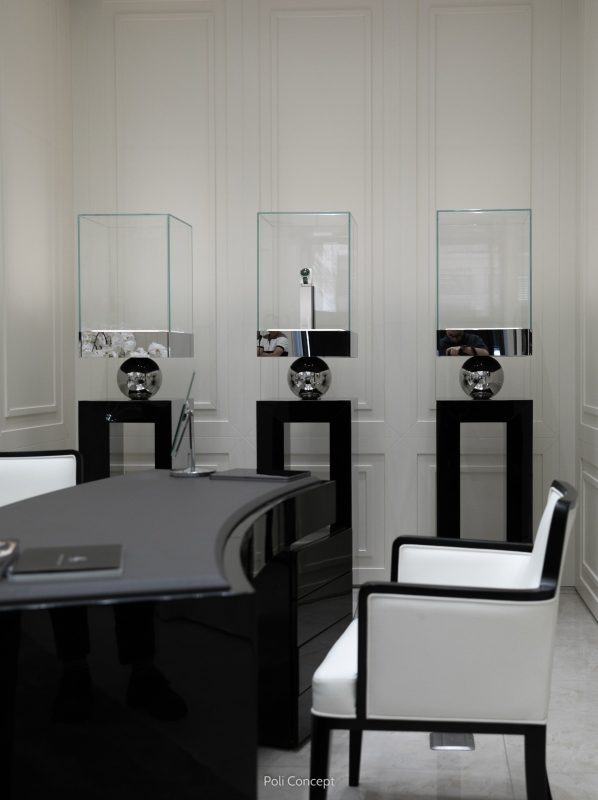
Product displays are treated as focal points, illuminated with highly controlled, narrow-beam lighting to ensure clarity and brilliance. The lighting reveals fine details, materials, and craftsmanship, while maintaining contrast against a subdued background — directing full attention to each timepiece.

Visual Comfort & Control
Glare is strictly controlled through precise aiming and shielding techniques. Light levels are carefully balanced to avoid visual fatigue, ensuring that both products and space can be experienced comfortably over time.

Material & Tone Expression
A neutral, high-CRI lighting palette enhances the purity of materials—glass, metal, and lacquered surfaces—while preserving true color. Light–shadow contrast adds depth and reinforces spatial hierarchy.

The result is a refined retail environment where light acts as a silent curator — elevating each
product, guiding movement, and reinforcing a sense of precision, luxury, and exclusivity.

Client: Jacob & Co. HCM
Lighting Design: Poli Concept
Scope of lighting design: Lighting Concept Design | Lighting Design Development | Lighting Authorship Supervision | Lighting Detail & Technical Design
TAA GALLERY

TAA GALLERY

Saigon.Viet Nam

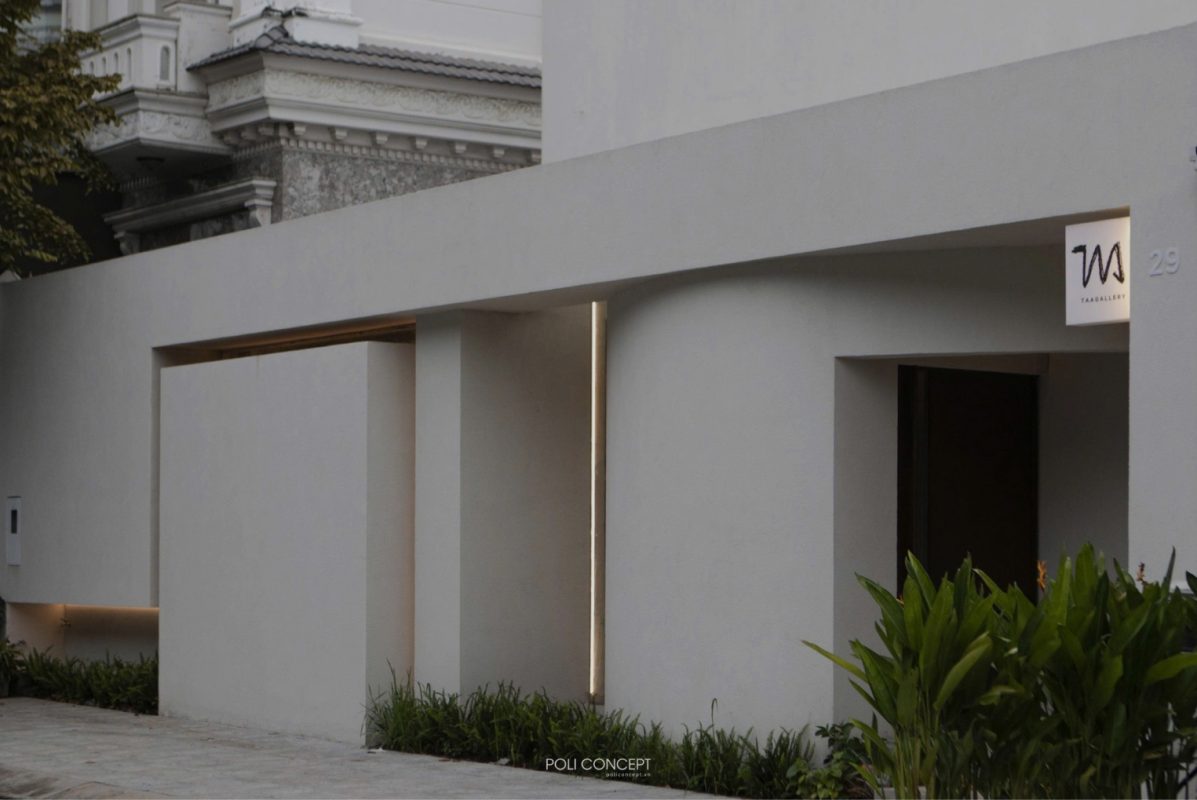
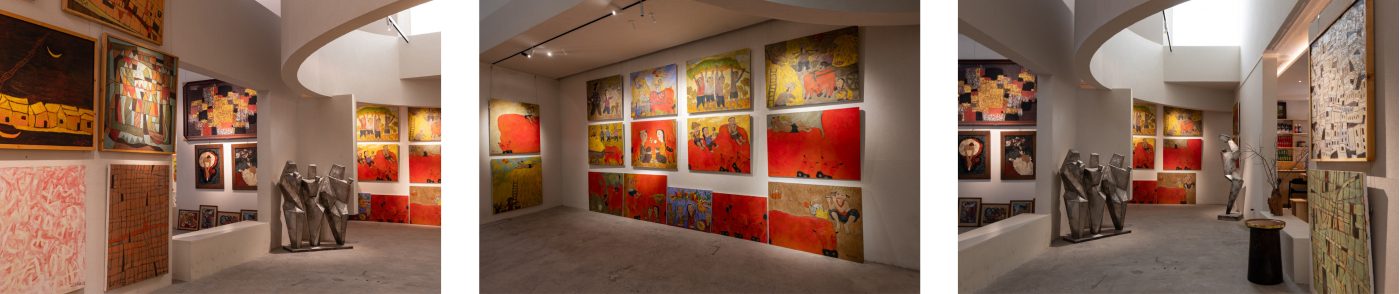
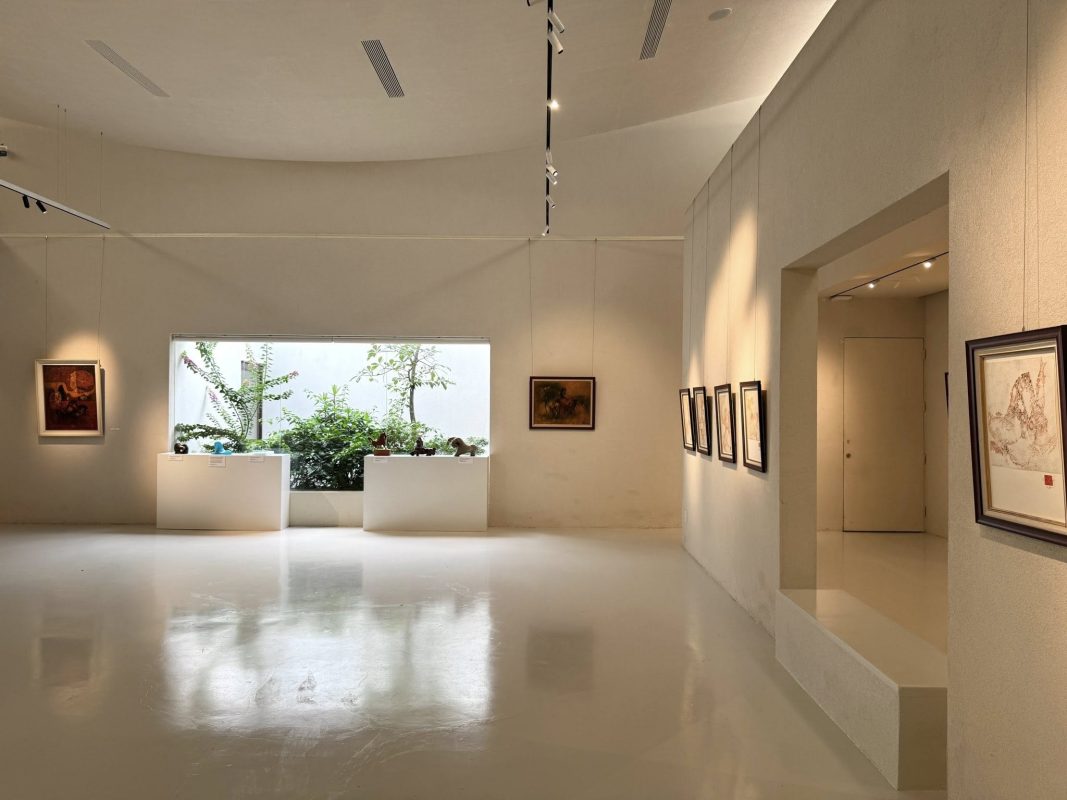
Lighting for TAA Gallery is conceived as a curatorial tool — quietly supporting the artwork while shaping how each piece is perceived in space.

Highlights:
Located in District 2, Ho Chi Minh City — an emerging cultural hub with a vibrant creative community.
A dedicated space for art exhibitions, fostering appreciation, collection, and dialogue around contemporary art.
A refined gallery environment where lighting is designed to enhance perception and preserve the integrity of each artwork.

Light that quietly elevates art and the way it is experienced.

Artwork Illumination
Each piece is treated individually through precise, adjustable lighting. Controlled beam angles and high color rendering ensure that textures, tones, and details are revealed accurately, preserving the integrity of the artwork.

Lighting Design Concept
The overall space remains restrained and neutral. Soft ambient lighting defines the gallery without distraction, while accent lighting creates a clear visual hierarchy — guiding attention naturally from one artwork to another.

Track-mounted and directional fixtures allow for continuous reconfiguration as exhibitions change weekly. Light levels and angles can be fine-tuned, ensuring optimal presentation across different curatorial setups.

Glare is minimized to maintain a comfortable viewing experience. The balance between light and shadow is carefully managed, allowing visitors to engage with the artwork without visual fatigue.

The result is an environment where light recedes into the background — enabling the artwork to take full presence, while subtly guiding perception, movement, and emotional engagement.

Client: TAA Design
Lighting Design: Poli Concept
Scope of lighting design: Lighting Concept Design | Lighting Design Development | Lighting Authorship Supervision | Lighting Detail & Technical Design