
THE GLOBAL CITY
An Phu, Ho Chi Minh City
Located in An Phu, The Global City is a contemporary urban development shaped by its relationship with architecture, landscape and the Rach Chiec River.
Its strategic location connects the development with the city centre and major transportation networks, while its proximity to the Rach Chiec River creates a natural relationship between architecture, landscape and water.
Highlights:
Contemporary residential architecture within The Global City.
Facade lighting designed to reveal architectural depth and hierarchy after dark.
FACADE LIGHTING
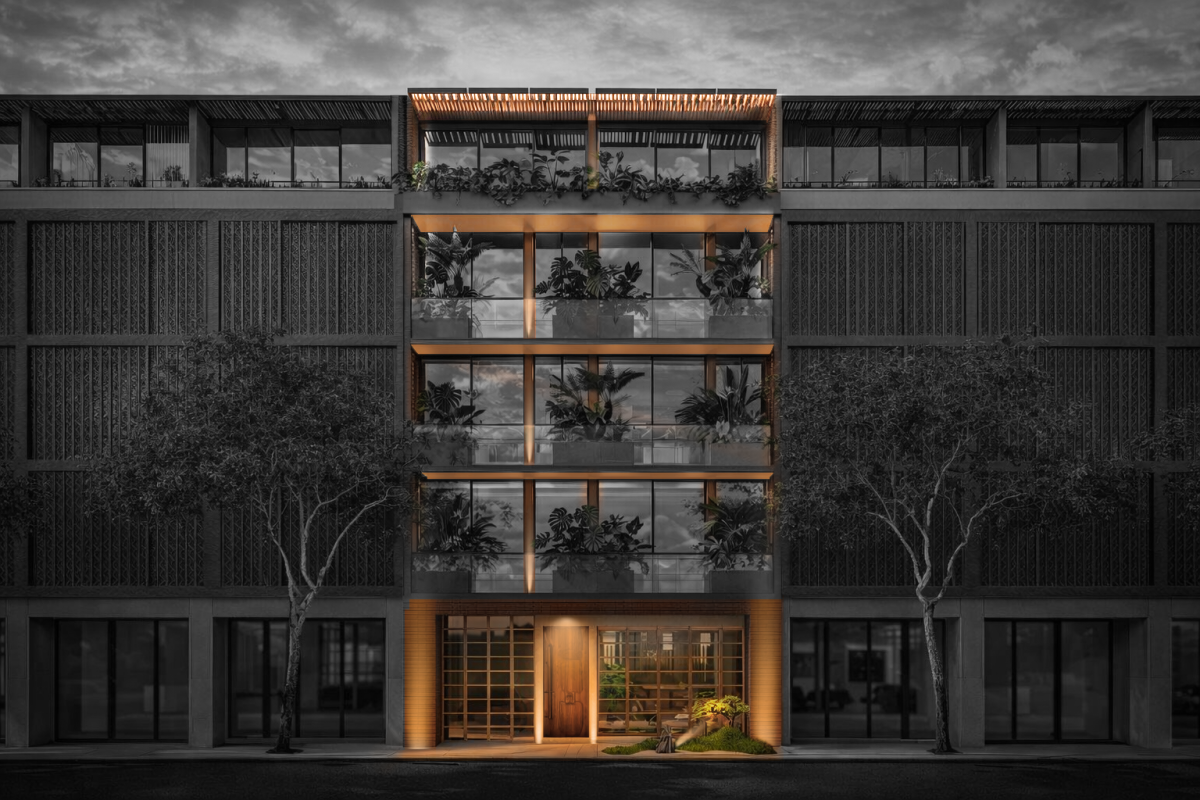
For the facade of this residence at The Global City, An Phu Ward, Ho Chi Minh City, the lighting design was developed around a simple idea: not every surface needs to be illuminated to make the architecture visible.
Instead of uniformly washing the entire facade with light, the lighting focuses on selected architectural elements, the central volume, recessed balconies, vertical surfaces and entrance, allowing light and darkness to work together.
The result is a facade that remains calm from a distance, while revealing layers of depth and material as one moves closer.




LIGHT BETWEEN THE ARCHITECTURAL LAYERS
The facade is composed of a sequence of horizontal slabs, vertical screens, recessed balconies and planted terraces. Rather than treating these elements as separate objects, the lighting connects them through a continuous visual rhythm.
Subtle concealed lighting beneath the horizontal planes introduces a soft layer of illumination, allowing each floor to emerge from the darkness without becoming visually heavy. The recessed balconies receive a softer layer of illumination, allowing light to interact with the greenery and reflective surfaces.
At the entrance, the lighting becomes warmer and more concentrated, creating a natural point of arrival.
THE GLOBAL CITY
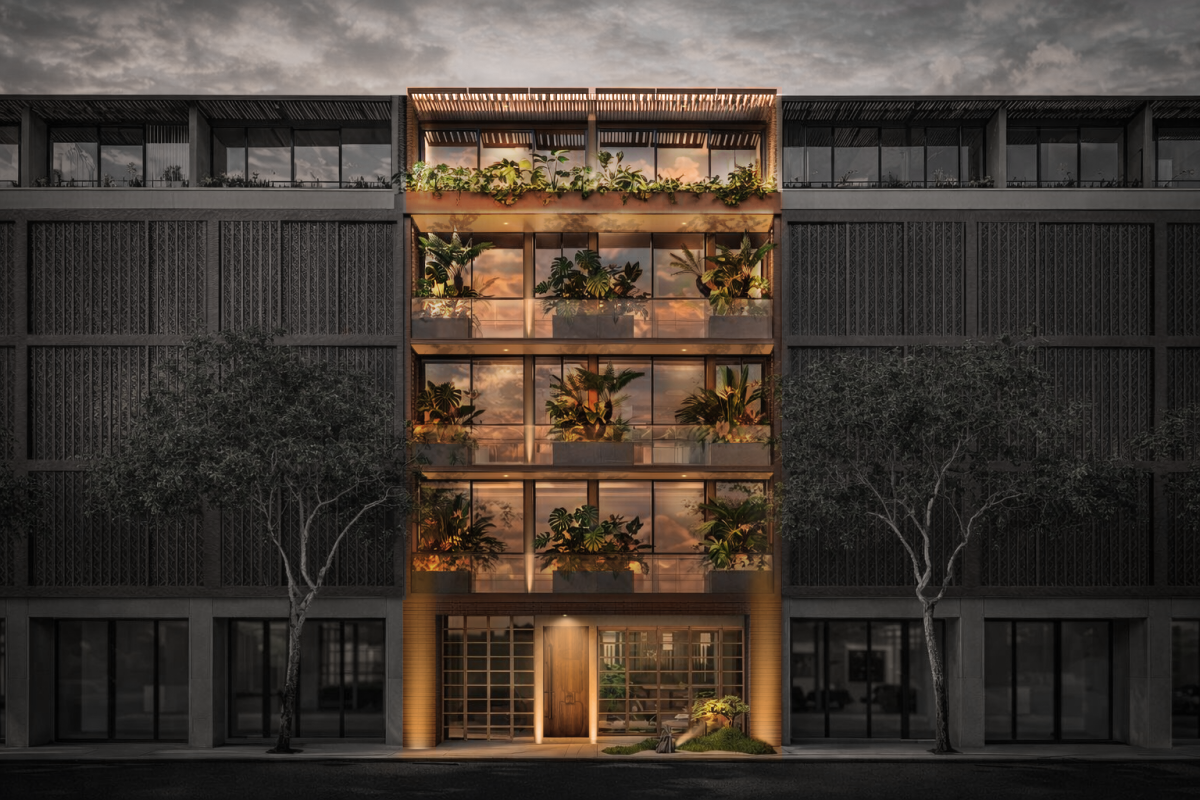
Architecture & Interior Design by Ho Viet Vinh Architect & Partners
For The Global City facade, Poli Concept developed the lighting approach with a focus on architectural hierarchy, visual comfort and the relationship between light, material and landscape.
The lighting is integrated into the architecture wherever possible, allowing the luminaires to remain visually discreet while the light itself becomes the primary expression.
Client: Private Client
Lighting Design: Poli Concept
Scope of lighting design: Lighting Concept Design | Lighting Design Development | Lighting Authorship Supervision | Lighting Detail & Technical Design