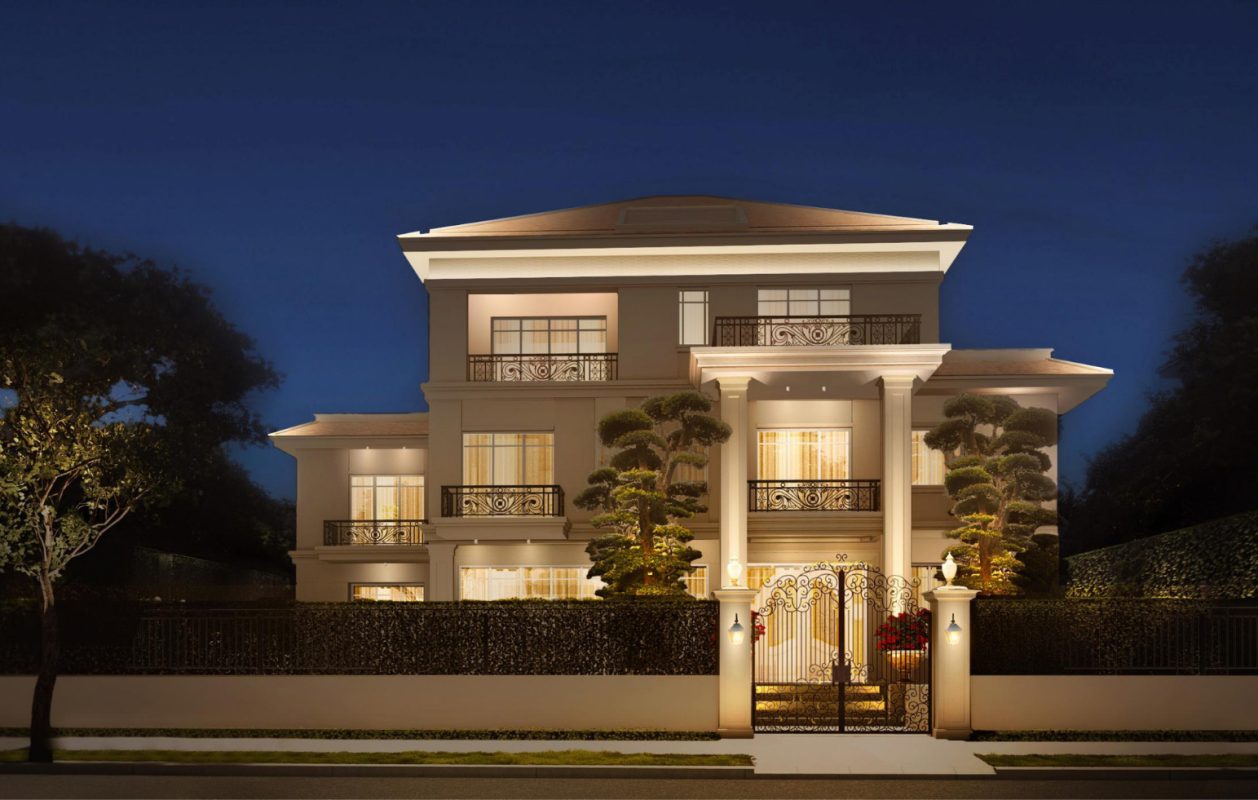
SAROMA VILLA
Saigon.Viet Nam
A benchmark of refined living for the urban elite.
Highlights:
Prime location in Sala Urban Area, Thu Duc City – the new center of Ho Chi Minh City.
Premium detached villa featuring modern design and absolute privacy.
Land area: 600 m²
Total gross floor area: 750 m²
Saroma Villa is not merely a residence, but a statement of elevated living
in the heart of modern Saigon.
Lighting Design Concept
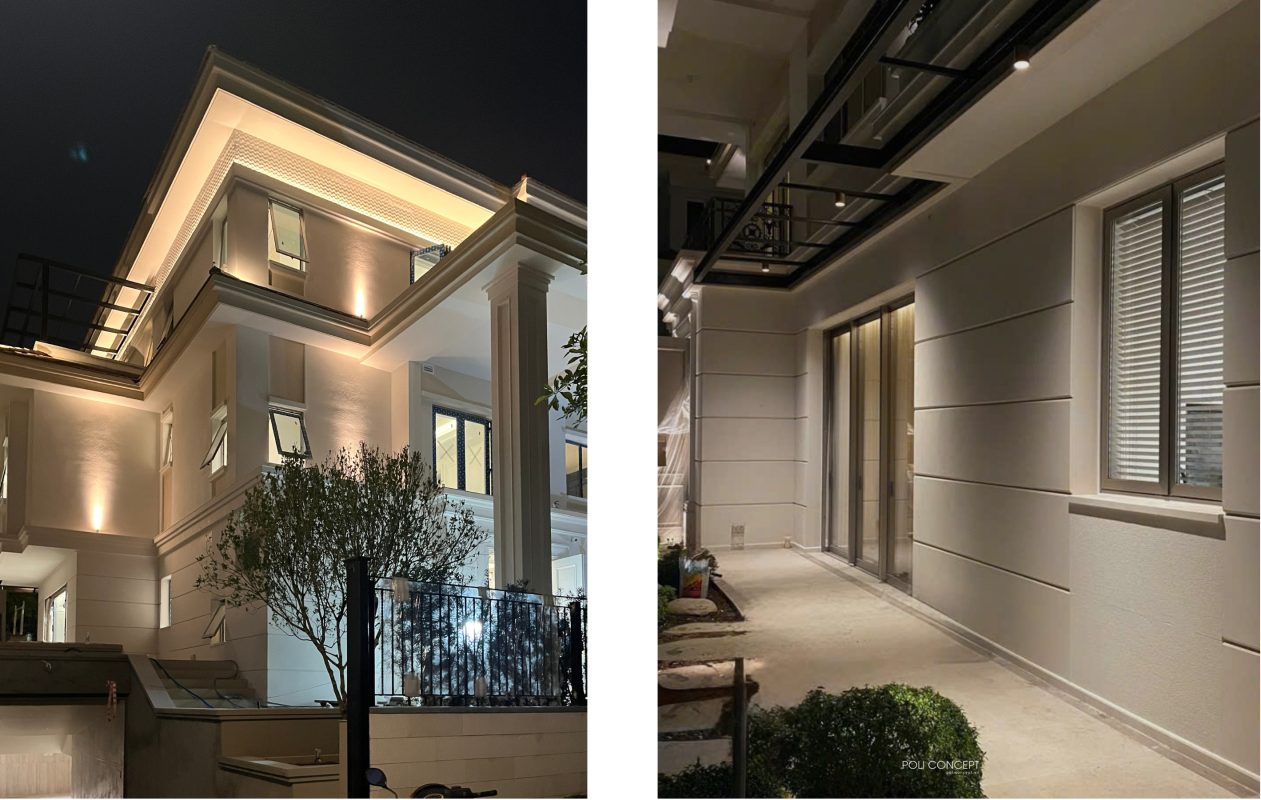
Rather than lighting everything at once, the design reveals the space gradually, using carefully placed light to enhance proportions, soften transitions, and create a calm, continuous flow throughout the villa.
Outdoor Lighting Design
Light subtly traces architectural lines, defining the façade with a soft, balanced glow that enhances its elegance without excess. In the landscape, lighting reveals trees, pathways, and open spaces in gentle layers, creating depth and a calm, immersive atmosphere that extends the home’s identity.
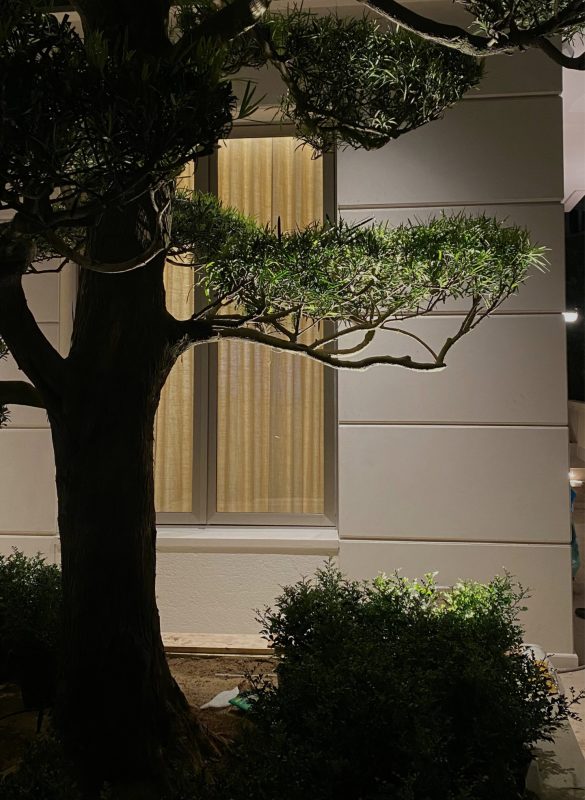
The journey through the villa is guided by light that feels intuitive and unobtrusive.
Along pathways and corridors, illumination appears only where needed—soft, rhythmic, and human-scaled. These moments of light create a natural flow, allowing movement through the space to feel effortless and comfortable.
Client: PRIVATE CLIENT
Lighting Design: Poli Concept
Scope of lighting design: Lighting Concept Design | Lighting Design Development | Lighting Authorship Supervision | Lighting Detail & Technical Design